
BEDS2
BATHS2 full
SQUARE FEET1,723
MLS#MDWA2041022
STATUSACTIVE
PROPERTY TYPEResidential - Townhouse
SUBDIVISIONROSEHILL MANOR
SCHOOLWASHINGTON COUNTY PUBLIC SCHOOLS
Property Description
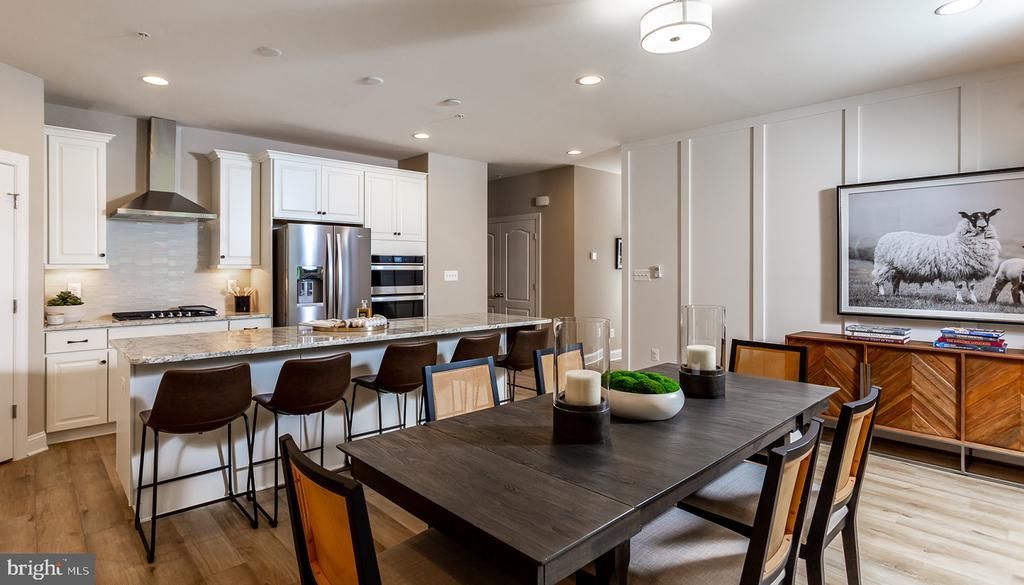
*OFFERING UP TO 20K IN CLOSING ASSISTANCE FOR PRIMARY RESIDENCE WITH USE OF APPROVED LENDER AND TITLE. * Welcome to this stunning home, showcasing the perfect blend of thoughtful design, comfort, and elevated living. This beautifully appointed residence features 2 spacious bedrooms, with a 2' side extension, and an abundance of well-designed living space throughout. The heart of the home offers an open and inviting layout ideal for entertaining or everyday living. The luxurious primary suite is a true highlight, featuring a massive spa-like bathroom designed for comfort and style, along with generous closet space that offers both functionality and organization. Every detail in this home has been carefully curated to showcase modern finishes, smart use of space, and effortless living. This is a rare opportunity to own a professionally designed home with upgrades and features already in place. Don’t miss your chance to make this exceptional home yours. Schedule your private tour today! *Photos may not be of actual home. Photos may be of similar home/floorplan if home is under construction or if this is a base price listing
Property Features
Property Type: Residential - Townhouse
Cooling: Central A/C, Programmable Thermostat
Fuel Type: Natural Gas
Garage: 2
Heating: Programmable Thermostat
Home Style: Villa
Lot Size: 0.17 Acres
Roof Type: Architectural Shingle
Stories: 1.0
Taxes: $0
Year Built: 2026
Feature Descriptions
Additional Structures: Above Grade, Below Grade
Appliances: Refrigerator, Microwave, Dishwasher, Disposal, Oven/Range - Gas, Washer, Dryer, Stainless Steel Appliances
Community Amenities: Dog Park, Jog/Walk Path, Picnic Area
Exterior: Shake Siding, Stone, Vinyl Siding
HOA Fee: $160.00/Monthly
Interior: Combination Kitchen/Living, Entry Level Bedroom, Family Room Off Kitchen, Floor Plan - Open, Kitchen - Eat-In, Kitchen - Island, Pantry, Recessed Lighting, Walk-in Closet(s)
Lot Dimensions: 0.17 Acre(S)
Parking Notes: 2 Total Parking Spaces
Rooms: Living Room, Primary Bedroom, Bedroom 2,Kitchen, Laundry, Bathroom 2,Primary Bathroom
Sewer: Public Sewer
SQFT Above Finished: 1723
SQFT Total Finished: 1723
Structure Type: Interior Row/Townhouse
Total Garage/Parking Spaces: 2
Water: Public
Local Schools
School District: WASHINGTON COUNTY PUBLIC SCHOOLS
Listed By / Shown By
Listed By
Agency Name: DRB Group Realty, LLC
Agency Phone: 2404579391
Shown By
Agent Name: Darlene Morton
Agent Phone:
Agency Title: Maverick Realty, LLC

Estimate Your Payment
Estimated Payment
$ 1,019.72 per month $901.57 Principal & Interest $0.00 Property Tax (data not provided by mls) $118.15 Homeowner's Insurance
Homesite 3.75 Snapdragon Way | MLS# MDWA2041022
This townhouse located at Homesite 3.75 Snapdragon Way, Hagerstown, MD 21742 is currently listed for sale with an asking price of $405,096. This property was built in 2026 and has 2 bedrooms and 2 full baths with 1723 sq. ft. Homesite 3.75 Snapdragon Way is located in the ROSEHILL MANOR subdivision within the WASHINGTON COUNTY PUBLIC SCHOOLS school district. Search ROSEHILL MANOR real estate on dmorton.maverickrealtyusa.com today.