
BEDS3
BATHS2 full
SQUARE FEET1,280
MLS#NJBL2121994
STATUSACTIVE
PROPERTY TYPEResidential - Single Family
SUBDIVISIONNEW GRETNA
SCHOOLBASS RIVER TOWNSHIP PUBLIC SCHOOLS
Property Description
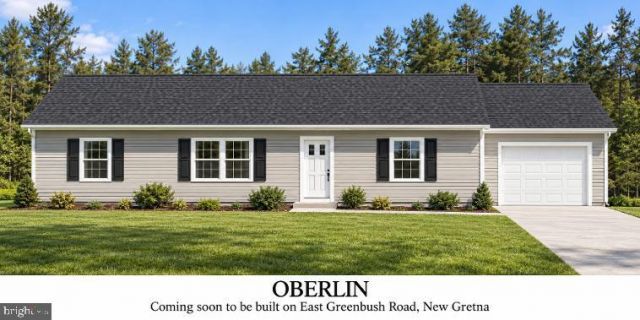
Brand-new construction coming to East Greenbush Road in New Gretna! Situated on a spacious one-acre parcel, this to-be-built home offers three bedrooms, two full bathrooms, and a one-car garage, complete with a 10-year new home warranty. Enjoy a spacious living room and an eat-in kitchen with a dining area, quartz countertops, and a classic subway tile backsplash. Flooring and driveway allowances give you the opportunity to choose finishes that reflect your personal style and make this home your own masterpiece. Built with 2x6 walls, R-21 insulation, and 2x10 floor joists, the home will feature eight-foot ceilings, three-panel interior doors, and comfort-height toilets. Gas heat, central air, and a tankless gas water heater provide year-round comfort. Additional features include a brand-new well and septic system, a five-block-high crawl space, and a 6x12 front deck. A wonderful opportunity to enjoy brand-new living with room to create your own outdoor retreat. Call today for more information!
Property Features
Property Type: Residential - Single Family
Cooling: Central A/C
Fuel Type: Natural Gas
Garage: 1
Heating: Forced Air
Home Style: Modular/Pre-Fabricated
Lot Size: 1.00 Acres
Roof Type: Shingle
Stories: 1.0
Taxes: $8,000
Feature Descriptions
Additional Structures: Above Grade
Appliances: Stove, Dishwasher, Microwave
Days on Site: 28
Exterior: Vinyl Siding
Flooring: Luxury Vinyl Plank
Interior: Attic, Combination Kitchen/Dining, Floor Plan - Open, Recessed Lighting, Upgraded Countertops, Walk-in Closet(s)
Lot: Level
Lot Dimensions: 1.00 Acre(S)
Municipality: BASS RIVER TWP
Number of Rooms: 6
Parking Features: Crushed Stone
Parking Notes: 11 Total Parking Spaces
Sewer: Septic < # of BR
Special View Info: Trees/Woods
SQFT Above Finished: 1280
SQFT Total Finished: 1280
Structure Type: Detached
Total Garage/Parking Spaces: 11
Water: Well
Local Schools
School District: BASS RIVER TOWNSHIP PUBLIC SCHOOLS
Listed By / Shown By
Listed By
Agency Name: Keller Williams Realty - Atlantic Shore
Agency Phone: 6094849890
Shown By
Agent Name: Darlene Morton
Agent Phone:
Agency Title: Maverick Realty, LLC

Estimate Your Payment
Estimated Payment
$ 1,918.99 per month $1,107.22 Principal & Interest $666.67 Property Tax $145.10 Homeowner's Insurance
E Greenbush Road | MLS# NJBL2121994
This single family home located at E Greenbush Road, Tuckerton, NJ 08087 is currently listed for sale with an asking price of $497,500. This property has 3 bedrooms and 2 full baths with 1280 sq. ft. E Greenbush Road is located in the NEW GRETNA subdivision within the BASS RIVER TOWNSHIP PUBLIC SCHOOLS school district. Search NEW GRETNA real estate on dmorton.maverickrealtyusa.com today.