
BEDS3
BATHS2 full 1 partial
SQUARE FEET2,688
MLS#MDCH2057400
STATUSACTIVE
PROPERTY TYPEResidential - Single Family
SUBDIVISIONMIDDLETON WOODS
SCHOOLCHARLES COUNTY PUBLIC SCHOOLS
Property Description
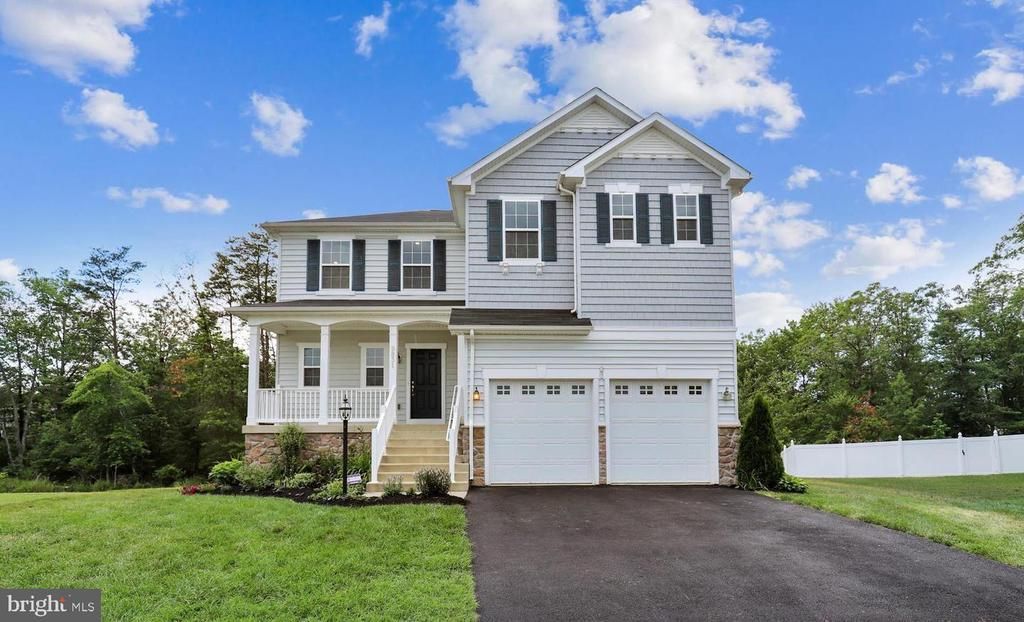
OPPORTUNITY AWAITS!! Don’t let this chance pass you by to own one of the largest lots in this exceptional neighborhood, ideally situated in the heart of Waldorf. Tailored for the modern family, everything you need is conveniently available under one roof. The upper level boasts a spacious loft that can serve as an office or a family room, and it could easily be transformed into a fourth bedroom. On the main level, even the most novice chef will feel inspired to whip up culinary masterpieces in the expansive, fully upgraded kitchen. Additionally, there’s a bright and inviting morning room that can function as a separate formal dining area. After a long day at work, you will relish the opportunity to unwind on the spacious porch while watching the sunset. The property is being sold AS-IS, but it’s certainly worth a visit! This home has an EV CHARGER, AUTOMATIC BLINDS and rough in plumbing already in the basement for another bathroom. Title work has been started with Trusted Title Group. Seller strongly prefers the use of Trusted Title Group.
Property Features
Property Type: Residential - Single Family
Basement: Yes
Cooling: Central A/C
Fireplaces: 1
Fuel Type: Central
Garage: 2
Heating: Heat Pump(s)
Home Style: Colonial
Lot Size: 0.26 Acres
Stories: 3.0
Taxes: $6,679
Year Built: 2016
Feature Descriptions
Additional Structures: Above Grade, Below Grade
Appliances: Cooktop, Dishwasher, Disposal, Cooktop - Down Draft, Dryer - Front Loading, Oven - Double, Refrigerator, Stainless Steel Appliances, Washer - Front Loading
Exterior: Shingle Siding, Vinyl Siding
HOA Fee: $85.00/Monthly
Interior: Carpet, Dining Area, Floor Plan - Open, Family Room Off Kitchen, Kitchen - Eat-In, Kitchen - Gourmet, Kitchen - Table Space, Pantry, Recessed Lighting, Bathroom - Soaking Tub, Walk-in Closet(s)
Lot Dimensions: 0.26 Acre(S)
Parking Notes: 2 Total Parking Spaces
Pet Restrictions: No Pet Restrictions
Rooms: Loft
Sewer: Public Sewer
SQFT Above Finished: 2688
SQFT Total Finished: 2688
Structure Type: Detached
Total Garage/Parking Spaces: 2
Water: Public
Local Schools
High School: WESTLAKE
School District: CHARLES COUNTY PUBLIC SCHOOLS
Listed By / Shown By
Listed By
Agency Name: Coachmen Properties, LLC
Agency Phone: 8008789413
Shown By
Agent Name: Darlene Morton
Agent Phone:
Agency Title: Maverick Realty, LLC

Estimate Your Payment
Estimated Payment
$ 1,966.23 per month $1,246.32 Principal & Interest $556.58 Property Tax $163.33 Homeowner's Insurance
9831 Rhine Court | MLS# MDCH2057400
This single family home located at 9831 Rhine Court , Waldorf, MD 20603 is currently listed for sale with an asking price of $560,000. This property was built in 2016 and has 3 bedrooms and 2 full and 1 partial baths with 2688 sq. ft. Rhine Court is located in the MIDDLETON WOODS subdivision within the CHARLES COUNTY PUBLIC SCHOOLS school district. Search MIDDLETON WOODS real estate on dmorton.maverickrealtyusa.com today.