
BEDS4
BATHS3 full 1 partial
SQUARE FEET2,501
MLS#MDBC2164514
STATUSACTIVE
PROPERTY TYPERental - Single Family
SUBDIVISIONOWINGS MILLS
SCHOOLBALTIMORE COUNTY PUBLIC SCHOOLS
Property Description
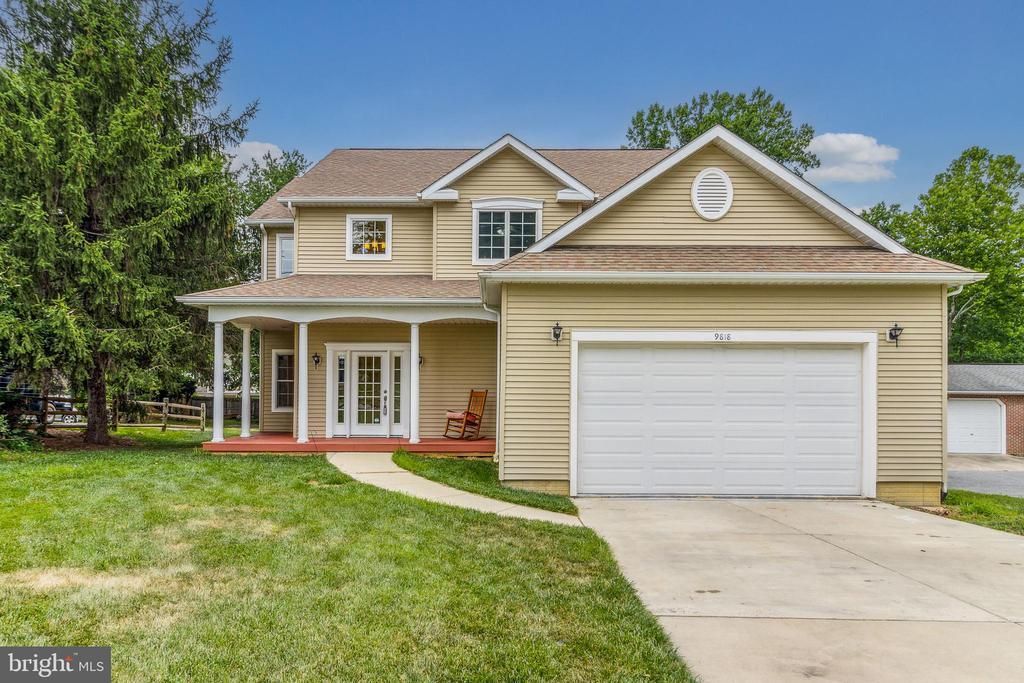
Prospective tenants are responsible for paying for the application fees and background checks. Landlord would like 750+ credit score and at least $10,000 a month in income. This is a spacious 4-bedroom 3.5 bath colonial located in Owings Mills is being offered for either lease or purchase. This home features many large rooms. The large kitchen has a gas stove and oven, new appliances, connects with a formal dining room, and flows to a beautiful family room complete with a gas fireplace. The first floor also has a formal living room and a half bath. The home upstairs features 4 large bedrooms, one is a primary suite with large closet and full bath attached. The high ceiling unfinished basement has tons of possibilities. An attached oversized 2 car garage and large driveway provide ample off-street parking. The large back yard is nearly .33 of an acre and is generally flat. This home is close to schools, shopping and commuter routes.
Property Features
Property Type: Rental - Single Family
Basement: Daylight, Partial, Connecting Stairway, Full, Heated, Interior Access, Outside Entrance, Rear Entrance, Poured Concrete, Sump Pump, Unfinished
Basement: Yes
Cooling: Central A/C
Fireplaces: 1
Fuel Type: Natural Gas
Garage: 2 car attached
Heating: Forced Air
Home Style: Colonial
Lot Size: 0.32 Acres
Roof Type: Asphalt
Stories: 3.0
Year Built: 2006
Feature Descriptions
Accessibility: Level Entry - Main
Additional Structures: Above Grade, Below Grade
Appliances: Built-In Microwave, Dishwasher, Disposal, Dryer, Oven/Range - Gas, Refrigerator, Stainless Steel Appliances, Washer
Days on Site: 3
Electric: 200+ Amp Service
Exterior: Vinyl Siding
Fireplace: Fireplace - Glass Doors, Gas/Propane
Flooring: Carpet, Ceramic Tile, Hardwood
Interior: Carpet, Chair Railings, Dining Area, Family Room Off Kitchen, Floor Plan - Open, Kitchen - Country, Kitchen - Eat-In, Kitchen - Table Space, Primary Bath(s), Bathroom - Soaking Tub, Bathroom - Stall Shower, Upgraded Countertops, Walk-in Closet(s), WhirlPool/HotTub, Wood Floors
Lot Dimensions: 0.32 Acre(S)
Rooms: Living Room, Dining Room, Primary Bedroom, Bedroom 2,Bedroom 3,Bedroom 4,Kitchen, Family Room, Bathroom 1
Sewer: Public Sewer
SQFT Above Finished: 2501
SQFT Total Finished: 2501
Structure Type: Detached
Total Garage/Parking Spaces: 2
Utilities: Cable TV Available, Natural Gas Available, Electric Available, Under Ground
Water: Public
Local Schools
High School: NEW TOWN
Middle School: DEER PARK MIDDLE MAGNET SCHOOL
Elementary School: NEW TOWN
School District: BALTIMORE COUNTY PUBLIC SCHOOLS
Listed By / Shown By
Listed By
Agency Name: Keller Williams Realty Centre
Agency Phone: 4103120000
Shown By
Agent Name: Darlene Morton
Agent Phone:
Agency Title: Maverick Realty, LLC

9818 Lyons Mill Road | MLS# MDBC2164514
This property located at 9818 Lyons Mill Road, Owings Mills, MD 21117 is currently listed for rent with an asking price of $3,200 / Monthly. Lyons Mill Road is located within the BALTIMORE COUNTY PUBLIC SCHOOLS school district. Search Owings Mills real estate on dmorton.maverickrealtyusa.com today.