
BEDS2
BATHS2 full 1 partial
SQUARE FEET1,625
MLS#DENC2108970
STATUSACTIVE UNDER CONTRACT
PROPERTY TYPEResidential - Townhouse
SUBDIVISIONFOREST GLEN
SCHOOLCHRISTINA
Property Description
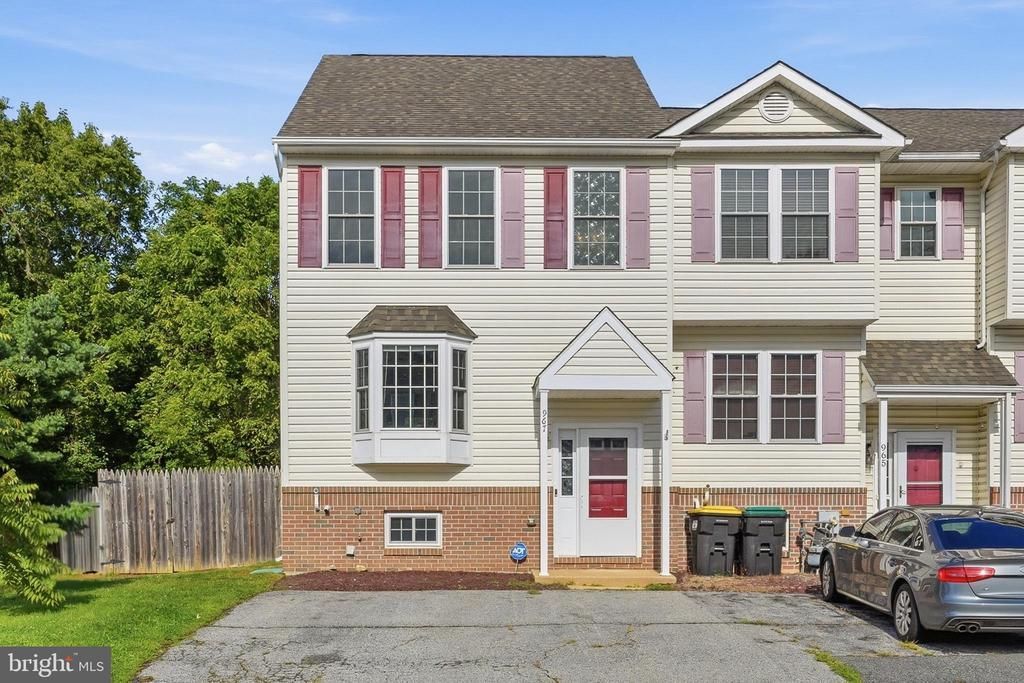
Welcome to 967 Rue Madora Drive, an end-unit townhome offering an impressive amount of space, flexibility, and potential. Step inside to a bright, functional main level where two seated bay windows fill the living space with natural light. The open layout flows into a spacious kitchen featuring ample cabinetry and counter space, stainless steel appliances, a well-appointed island, and a separate dining area, with a convenient powder room completing the main level. Upstairs, the primary suite features a generous closet and its own private full bath. A spacious second bedroom with a large closet, an additional full bathroom, and linen storage complete this level. The finished lower level adds even more versatility and is ready to adapt to your needs. With a walkout to the backyard, multiple storage closets, a dedicated laundry area, and plenty of finished space, there is room to create a home office, gym, media room, second living area, guest space, potential third bedroom, or a combination that works for you. Outside, enjoy the extra outdoor space that comes with an end-unit location along with a fully fenced backyard, deck, and storage shed, giving you your own private space for entertaining, relaxing, pets, gardening, and more. The location makes everyday life and travel especially convenient, with easy access to major routes for commuting and close proximity to supermarkets, convenience stores, post office, shopping, dining, and other everyday essentials. With three finished levels, a fenced yard, outdoor living space, abundant storage, and the added benefits of an end-unit location, this home offers a lot of house for the price and plenty of opportunity to make it your own. Priced with potential in mind, this is a fantastic opportunity for a buyer looking for space, value, and the freedom to personalize a home over time! Property is being sold as-is.
Property Features
Property Type: Residential - Townhouse
Basement: Yes
Basement: Fully Finished
Cooling: Central A/C
Fuel Type: Natural Gas
Heating: Forced Air
Lot Size: 0.08 Acres
Roof Type: Shingle
Stories: 3.0
Taxes: $2,930
Year Built: 1994
Feature Descriptions
Additional Structures: Above Grade, Below Grade
Appliances: Built-In Range, Dishwasher, Refrigerator, Disposal, Built-In Microwave
Days on Site: 35
Electric: 200+ Amp Service, Circuit Breakers
Exterior: Brick, Vinyl Siding, Aluminum Siding
Exterior: Sidewalks, Street Lights
Flooring: Vinyl, Tile/Brick, Carpet
HOA Fee: $145.00/Annually
Interior: Primary Bath(s), Kitchen - Island, Ceiling Fan(s), Kitchen - Eat-In, Recessed Lighting
Lot: Level, Front Yard, Rear Yard, SideYard(s)
Lot Dimensions: 0.08 Acre(S)
Rooms: Living Room, Dining Room, Primary Bedroom, Kitchen, Family Room, Bedroom 1,Attic
Sewer: Public Sewer
SQFT Above Finished: 1305
SQFT Below Finished: 320
SQFT Total Finished: 1625
Structure Type: End of Row/Townhouse
Utilities: Cable TV
Water: Public
Windows: Bay/Bow
Room Sizes
Primary Bedroom: 19 x 11 Level - Upper 1
Kitchen: 14 x 12 Level - Main
Dining Room: 12 x 12 Level - Main
Family Room: 19 x 17 Level - Lower 1
Living Room: 19 x 12 Level - Main
Bedroom 1: 12 x 13 Level - Upper 1
Local Schools
High School: CHRISTIANA
School District: CHRISTINA
Listed By / Shown By
Listed By
Agency Name: Compass
Agency Phone: 3022029855
Shown By
Agent Name: Darlene Morton
Agent Phone:
Agency Title: Maverick Realty, LLC

Estimate Your Payment
Estimated Payment
$ 999.34 per month $667.67 Principal & Interest $244.17 Property Tax $87.50 Homeowner's Insurance
967 Rue Madora | MLS# DENC2108970
This townhouse located at 967 Rue Madora, Bear, DE 19701 is currently listed for sale with an asking price of $299,999. This property was built in 1994 and has 2 bedrooms and 2 full and 1 partial baths with 1625 sq. ft. Rue Madora is located in the FOREST GLEN subdivision within the CHRISTINA school district. Search FOREST GLEN real estate on dmorton.maverickrealtyusa.com today.