
BEDS3
BATHS2 full
SQUARE FEET1,160
MLS#MDHR2061404
STATUSACTIVE
PROPERTY TYPEResidential - Townhouse
SUBDIVISIONBRENTWOOD CONDO
SCHOOLHARFORD COUNTY PUBLIC SCHOOLS
Property Description
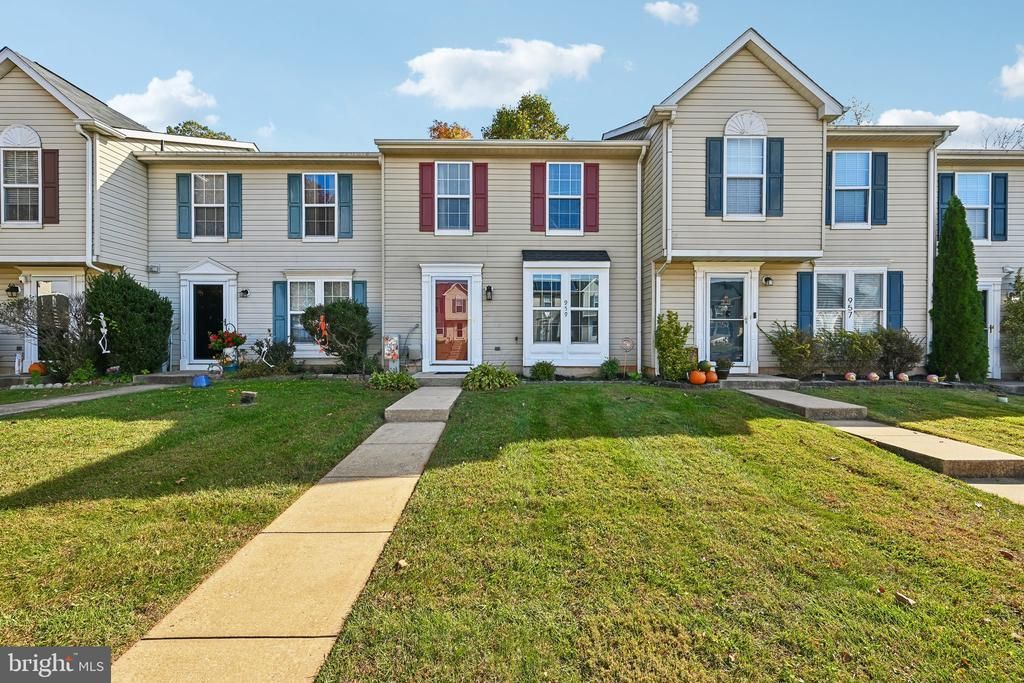
Looking for effortless living in Brentwood Park? Tucked away at the end of a quiet cul-de-sac, this beautifully updated 3-bedroom, 2-full-bath home offers the convenience of condo-style living with all the benefits of a townhome. The main level seamlessly connects the spacious living area to a brand-new, modern kitchen equipped with granite countertops, new cabinetry, and sleek stainless steel appliances. Convenience is key with a dedicated main-level laundry closet featuring a new washer and dryer. Step out the kitchen door to your private outdoor retreat—a fenced-in backyard backing to serene, mature trees, ideal for barbecues and evening relaxation, plus access to a shared storage shed. Don't miss this turnkey Bel Air gem! Mortgage savings may be available for buyers of this listing.
Property Features
Property Type: Residential - Townhouse
Cooling: Central A/C
Fuel Type: Electric
Heating: Heat Pump(s)
Home Style: Colonial
Stories: 2.0
Taxes: $2,154
Year Built: 1995
Feature Descriptions
Additional Structures: Above Grade, Below Grade
Appliances: Stainless Steel Appliances, Refrigerator, Stove, Dishwasher, Washer, Dryer
Building Name: BRENTWOOD CONDO
Condo/Coop Fee: $215.00/Monthly
Exterior: Vinyl Siding
Interior: Pantry, Kitchen - Eat-In, Combination Kitchen/Dining, Primary Bath(s)
Pet Restrictions: Cats OK, Dogs OK
Sewer: Public Sewer
SQFT Above Finished: 1160
SQFT Total Finished: 1160
Structure Type: Interior Row/Townhouse
Water: Public
Local Schools
School District: HARFORD COUNTY PUBLIC SCHOOLS
Listed By / Shown By
Listed By
Agency Name: Redfin Corp
Agency Phone: 4102028454
Shown By
Agent Name: Darlene Morton
Agent Phone:
Agency Title: Maverick Realty, LLC

Estimate Your Payment
Estimated Payment
$ 997.60 per month $723.31 Principal & Interest $179.50 Property Tax $94.79 Homeowner's Insurance
959 Lynham Court , Unit 959 | MLS# MDHR2061404
This townhouse located at 959 Lynham Court , Unit 959, Bel Air, MD 21014 is currently listed for sale with an asking price of $325,000. This property was built in 1995 and has 3 bedrooms and 2 full baths with 1160 sq. ft. Lynham Court , Unit 959 is located in the BRENTWOOD CONDO subdivision within the HARFORD COUNTY PUBLIC SCHOOLS school district. Search BRENTWOOD CONDO real estate on dmorton.maverickrealtyusa.com today.