
BEDS4
BATHS2 full 1 partial
SQUARE FEET2,398
MLS#MDHW2075810
STATUSACTIVE
PROPERTY TYPERental - Townhouse
SUBDIVISIONDORSEY CROSSING
SCHOOLHOWARD COUNTY PUBLIC SCHOOLS
Property Description
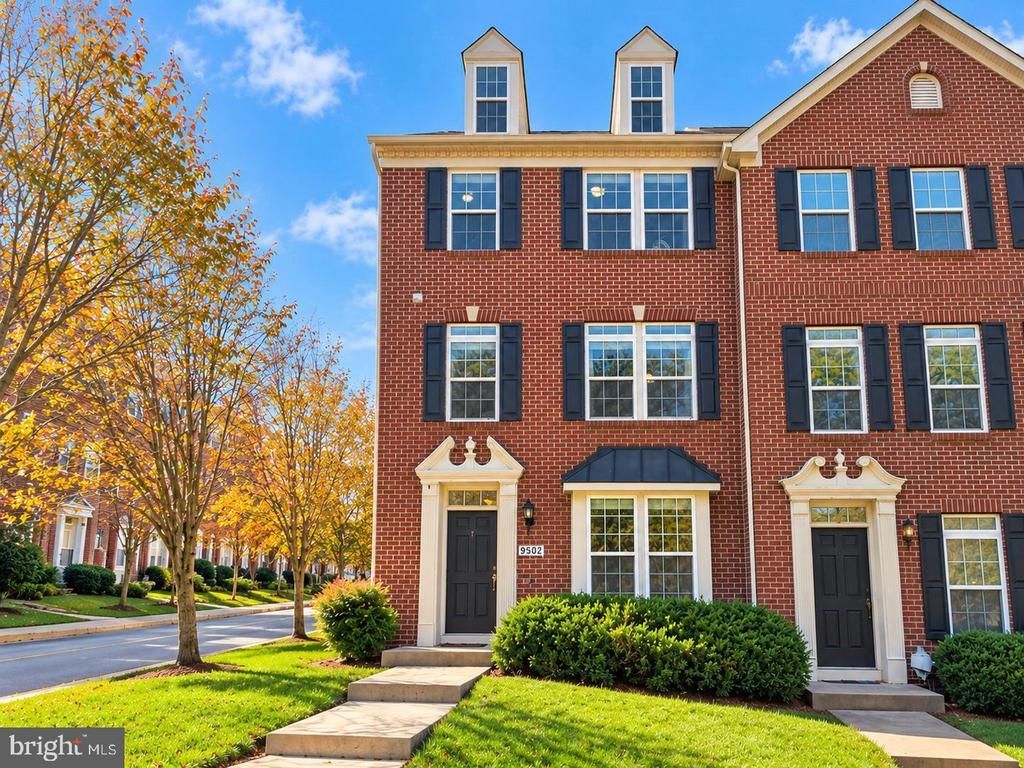
Welcome to 9502 Blast Avenue #8, a brick-front END-UNIT TOWNHOME offering four levels of living space in a convenient Ellicott City location. With four bedrooms, two full baths, a powder room, and an attached two-car garage, this home offers about 2,400 square feet for everyday living and entertaining. Fresh paint and new carpeting make it move-in ready! The bright and airy main level features hardwood flooring, an open layout, and an abundance of windows that fill the space with natural light. The spacious kitchen and dining area is designed for gathering, with cherry cabinetry, granite countertops, stainless steel appliances, a center island, gas cooking, and a walk-in pantry. French doors lead to the deck, creating an inviting place to relax or dine outdoors. The primary suite features an en-suite bath with a Roman shower and dual sinks. A fourth-level loft offers flexible space for a home office or crib. Recessed lighting throughout the home adds to its welcoming feel. Enjoy a convenient location near restaurants, shops, and Centennial Park, with its walking and jogging trails. Easy access to Routes 29, 108, and 32 connects you to Columbia, Baltimore, Washington, D.C., and surrounding areas. Space, comfort, and convenience come together in this welcoming home!
Property Features
Property Type: Rental - Townhouse
Basement: Yes
Fuel Type: Natural Gas
Garage: 2 car attached
Heating: Forced Air
Home Style: Contemporary
Lot Size: 0.05 Acres
Stories: 4.0
Year Built: 2010
Feature Descriptions
Additional Structures: Above Grade, Below Grade
Appliances: Built-In Microwave, Washer, Dryer, Dishwasher, Freezer, Disposal, Refrigerator, Stove, Oven - Wall
Building Name: DORSEY CROSSING
Community Amenities: Jog/Walk Path, Other, Tot Lots/Playground
Exterior: Brick
HOA Fee: $159.00/Monthly
Interior: Ceiling Fan(s), Floor Plan - Traditional, Kitchen - Island, Recessed Lighting, Wood Floors
Lot Dimensions: 0.05 Acre(S)
Pet Restrictions: Dogs OK, Cats OK
Sewer: Public Sewer
SQFT Above Finished: 2398
SQFT Total Finished: 2398
Structure Type: End of Row/Townhouse
Total Garage/Parking Spaces: 2
Water: Public
Local Schools
School District: HOWARD COUNTY PUBLIC SCHOOLS
Listed By / Shown By
Listed By
Agency Name: Tesla Realty Group, LLC
Agency Phone: 8448375274
Shown By
Agent Name: Darlene Morton
Agent Phone:
Agency Title: Maverick Realty, LLC

9502 Blast Avenue | MLS# MDHW2075810
This property located at 9502 Blast Avenue, Ellicott City, MD 21042 is currently listed for rent with an asking price of $3,500 / Monthly. Blast Avenue is located within the HOWARD COUNTY PUBLIC SCHOOLS school district. Search Ellicott City real estate on dmorton.maverickrealtyusa.com today.