
BEDS3
BATHS2 full 1 partial
SQUARE FEET1,353
MLS#MDMC2260500
STATUSACTIVE
PROPERTY TYPERental - Townhouse
SUBDIVISIONWALKERS RIDGE
SCHOOLMONTGOMERY COUNTY PUBLIC SCHOOLS
Property Description
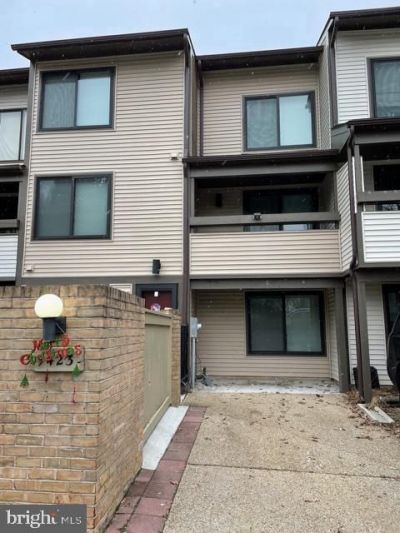
Don’t miss this beautiful 3 LEVEL townhome, FRESHLY PAINTED, with lots of natural light located in Montgomery Village. Interior updates include laminate floors, all updated light fixtures, brand new quartz countertop in kitchen, new kitchen sink/faucet, new dishwasher, ample storage/shelving in attic and recently painted from top to bottom. Exterior highlights include a private balcony on 2nd & 3RD level accessible from both bedrooms, recently painted deck, conveying grill & deck furniture, shed, garden beds with decorative stones and a private driveway. Home could not be located in a more ideal location with all the HOA amenities of Montgomery Village (pools, tennis courts, basketball courts, playgrounds etc.), next to the bus stop (55, 59, 61), Lake Forest Mall / bus terminal, grocery stores, restaurants and just minutes from the MARC train, Shady Grove Metro, I270, 355, 200 and more! Don't miss out on this home!
Property Features
Property Type: Rental - Townhouse
Cooling: Central A/C, Ceiling Fan(s)
Fireplaces: 1
Fuel Type: Electric
Heating: Central
Home Style: Back-to-Back, Colonial
Lot Size: 0.02 Acres
Roof Type: Composite
Stories: 3.0
Year Built: 1986
Feature Descriptions
Additional Structures: Above Grade, Below Grade
Appliances: Disposal, Dishwasher, Exhaust Fan, Oven/Range - Electric, Range Hood, Refrigerator, Stainless Steel Appliances, Washer, Dryer
Days on Site: 6
Exterior: Aluminum Siding
Exterior: Play Area, Street Lights
Fireplace: Corner, Fireplace - Glass Doors
Flooring: Luxury Vinyl Plank, Carpet
Interior: Combination Dining/Living, Floor Plan - Open, Walk-in Closet(s)
Lot Dimensions: 0.02 Acre(S)
Parking Features: Driveway, Concrete Driveway
Rent Includes: Common Area Maintenance, Parking, Recreation Facility, Snow Removal, Trash Removal
Sewer: Public Sewer
SQFT Above Finished: 1353
SQFT Total Finished: 1353
Structure Type: Interior Row/Townhouse
Water: Public
Local Schools
School District: MONTGOMERY COUNTY PUBLIC SCHOOLS
Listed By / Shown By
Listed By
Agency Name: RE/MAX Realty Group
Agency Phone: 3012587757
Shown By
Agent Name: Darlene Morton
Agent Phone:
Agency Title: Maverick Realty, LLC

9423 Collette Way | MLS# MDMC2260500
This property located at 9423 Collette Way, Montgomery Village, MD 20886 is currently listed for rent with an asking price of $2,550 / Monthly. Collette Way is located within the MONTGOMERY COUNTY PUBLIC SCHOOLS school district. Search Montgomery Village real estate on dmorton.maverickrealtyusa.com today.