
BEDS3
BATHS2 full 1 partial
SQUARE FEET2,040
MLS#MDBC2163954
STATUSACTIVE
PROPERTY TYPEResidential - Single Family
SUBDIVISIONRAMBLEBROOK
SCHOOLBALTIMORE COUNTY PUBLIC SCHOOLS
Property Description
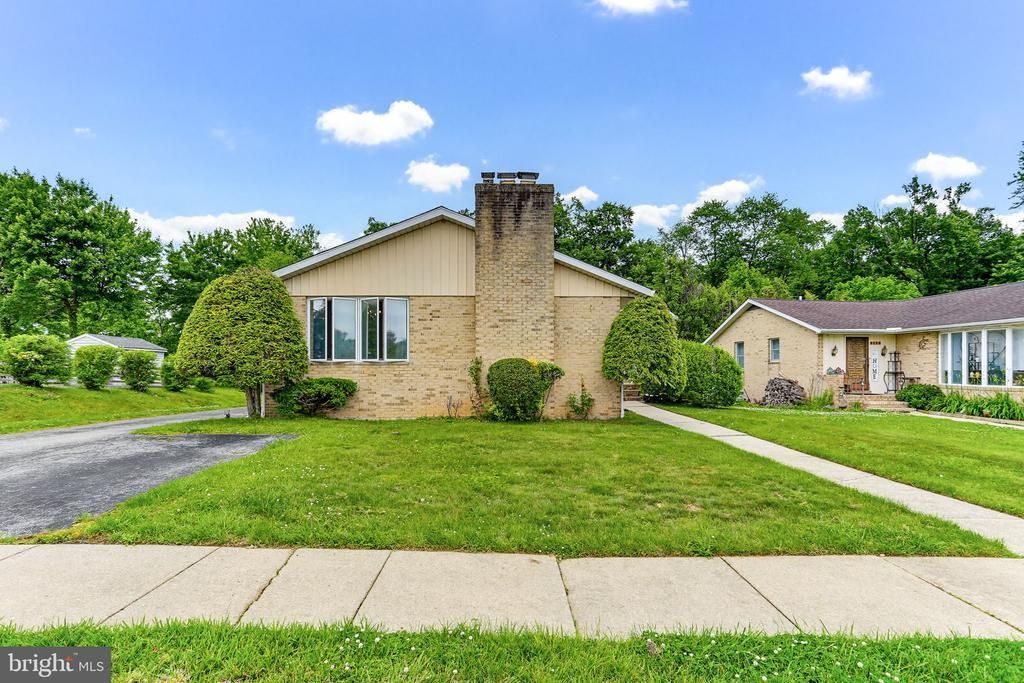
Great opportunity to own an estate sale in the highly sought-after Ramblebrook neighborhood! Lovingly maintained by the original owners, this home is full of potential and ready for your personal cosmetic updates. The main level features 3 bedrooms and 2 full baths, along with a spacious living room highlighted by a stunning floor-to-ceiling brick fireplace. Large windows fill the home with natural light and provide lovely views of the front and side yard. The finished lower level offers ceramic tile flooring, a wet bar perfect for entertaining, and walk-out stairs leading to the backyard, where a bamboo privacy border creates a peaceful setting. Enjoy Ramblebrook’s wide streets, sidewalks, and convenient access to sought-after Perry Hall district schools. Priced to reflect the need for new main-level carpeting and fresh paint, this is an excellent opportunity to build equity in a desirable neighborhood.
Property Features
Property Type: Residential - Single Family
Basement: Connecting Stairway, Daylight, Partial, Improved, Outside Entrance, Full, Fully Finished, Walkout Stairs
Basement: Yes
Fireplaces: 1
Fuel Type: Oil
Heating: Heat Pump(s)
Home Style: Ranch/Rambler
Lot Size: 0.19 Acres
Stories: 2.0
Taxes: $3,630
Year Built: 1976
Feature Descriptions
Additional Structures: Above Grade, Below Grade
Appliances: Built-In Microwave, Cooktop, Dishwasher, Dryer, Oven - Wall, Refrigerator, Washer, Water Heater
Days on Site: 9
Exterior: Brick
Exterior: Sidewalks
Fireplace: Brick, Mantel(s)
Interior: Bar, Carpet, Combination Dining/Living, Dining Area, Entry Level Bedroom, Kitchen - Eat-In, Kitchen - Table Space, Wet/Dry Bar
Lot: Landscaping
Lot Dimensions: 0.19 Acre(S)
Parking Features: Asphalt Driveway
Parking Notes: 3 Total Parking Spaces
Sewer: Public Sewer
SQFT Above Finished: 1690
SQFT Below Finished: 350
SQFT Total Finished: 2040
Structure Type: Detached
Total Garage/Parking Spaces: 3
Water: Public
Local Schools
High School: PERRY HALL
Middle School: PERRY HALL
Elementary School: PERRY HALL
School District: BALTIMORE COUNTY PUBLIC SCHOOLS
Listed By / Shown By
Listed By
Agency Name: Cummings & Co. Realtors
Agency Phone: 4108230033
Shown By
Agent Name: Darlene Morton
Agent Phone:
Agency Title: Maverick Realty, LLC

Estimate Your Payment
Estimated Payment
$ 1,372.32 per month $945.87 Principal & Interest $302.50 Property Tax $123.96 Homeowner's Insurance
9301 Gardenia Road | MLS# MDBC2163954
This single family home located at 9301 Gardenia Road, Baltimore, MD 21236 is currently listed for sale with an asking price of $425,000. This property was built in 1976 and has 3 bedrooms and 2 full and 1 partial baths with 2040 sq. ft. Gardenia Road is located in the RAMBLEBROOK subdivision within the BALTIMORE COUNTY PUBLIC SCHOOLS school district. Search RAMBLEBROOK real estate on dmorton.maverickrealtyusa.com today.