
BEDS3
BATHS1 full 1 partial
SQUARE FEET850
MLS#DENC2110714
STATUSACTIVE
PROPERTY TYPEResidential - Townhouse
SUBDIVISIONWILM #09
SCHOOLCHRISTINA
Property Description
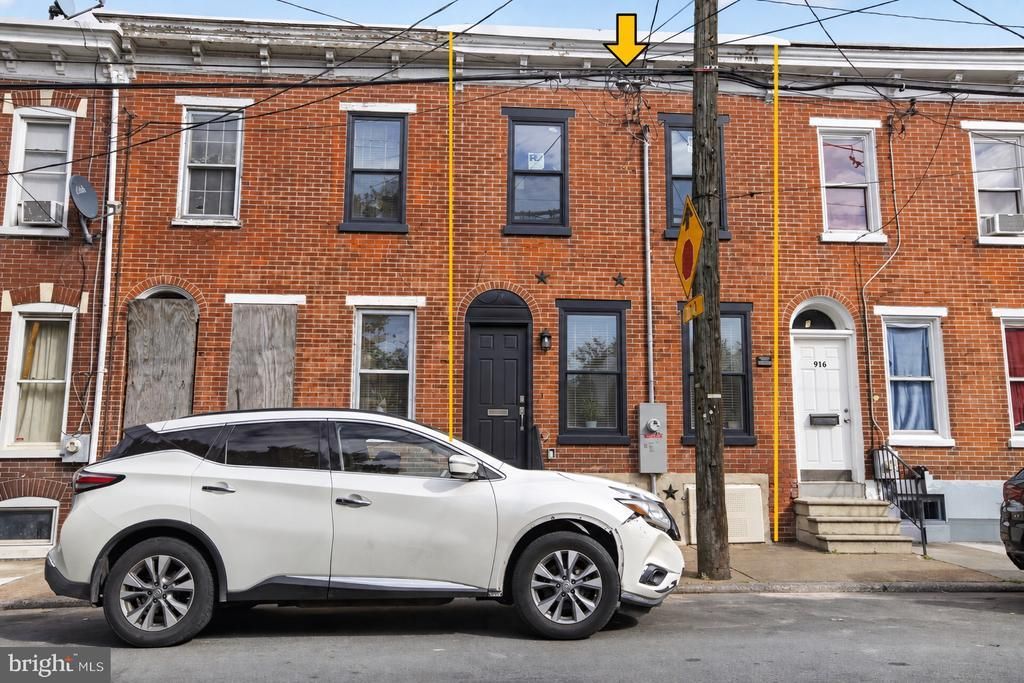
Fully Renovated & Priced to Sell to an owner occupant only! This is NOT an investor opportunity. Don’t miss this opportunity to own a completely renovated home at an incredible value! 918 N Spruce St has been rebuilt from the studs up — offering buyers a true “like-new” experience at just $165,000. This home features a spacious, new extended layout with all-new finishes throughout. The main level showcases a convenient half bath, hardwood flooring and a seamless flow, with hardwood continuing up the staircase. Upstairs, you’ll find three generously sized bedrooms with brand-new wall-to-wall carpet, along with a fully updated full bathroom. Every inch of this home has been upgraded — including a brand-new kitchen with new appliances, updated systems, and a basement with laundry hookup. Seller is offering up to $10,000 in assistance, making this an unbeatable opportunity for buyers looking to minimize out-of-pocket costs. Opportunities like this at this price point do not last — act fast before it’s gone.
Property Features
Property Type: Residential - Townhouse
Basement: Yes
Basement: Unfinished
Cooling: Central A/C
Fuel Type: Electric, Natural Gas
Heating: Forced Air
Home Style: Straight Thru
Lot Size: 0.03 Acres
Stories: 2.0
Taxes: $703
Year Built: 1900
Feature Descriptions
Additional Structures: Above Grade, Below Grade
Appliances: Built-In Microwave, Stove
Days on Site: 9
Exterior: Brick
Flooring: Carpet, Luxury Vinyl Plank
Interior: Combination Dining/Living
Lot Dimensions: 0.03 Acre(S)
Rooms: Living Room, Dining Room, Kitchen, Basement
Sewer: Public Sewer
SQFT Above Finished: 850
SQFT Total Finished: 850
Structure Type: Interior Row/Townhouse
Water: Public
Local Schools
School District: CHRISTINA
Listed By / Shown By
Listed By
Agency Name: EXP Realty, LLC
Agency Phone: 8885434829
Shown By
Agent Name: Darlene Morton
Agent Phone:
Agency Title: Maverick Realty, LLC

Estimate Your Payment
Estimated Payment
$ 473.93 per month $367.22 Principal & Interest $58.58 Property Tax $48.13 Homeowner's Insurance
918 N Spruce Street | MLS# DENC2110714
This townhouse located at 918 N Spruce Street, Wilmington, DE 19801 is currently listed for sale with an asking price of $165,000. This property was built in 1900 and has 3 bedrooms and 1 full and 1 partial baths with 850 sq. ft. N Spruce Street is located in the WILM #09 subdivision within the CHRISTINA school district. Search WILM #09 real estate on dmorton.maverickrealtyusa.com today.