
BEDS4
BATHS1 full 1 partial
SQUARE FEET1,984
MLS#DEKT2050878
STATUSACTIVE
PROPERTY TYPEResidential - Single Family
SUBDIVISIONSHERWOOD
SCHOOLCAPITAL
Property Description
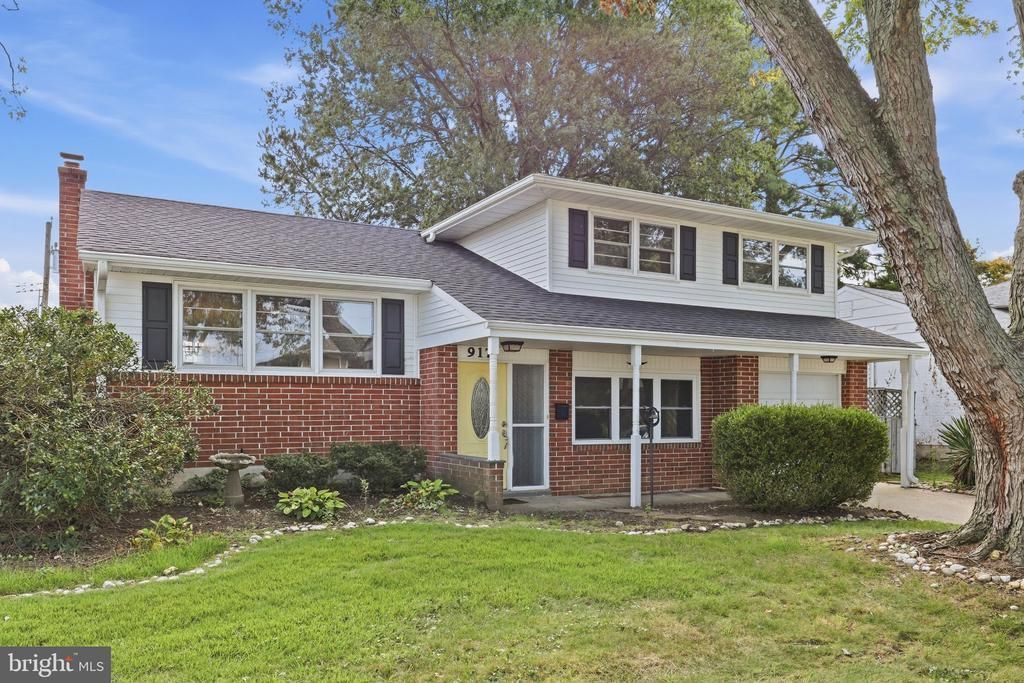
Nestled in the Sherwood subdivision, this delightful split-level home offers a perfect blend of comfort and functionality. Built in 1960, the home boasts ample living space providing room for relaxation and entertaining. Step inside to discover a thoughtfully designed layout featuring four spacious bedrooms and one and a half bathrooms. The partially finished basement presents endless possibilities-create a cozy family room, a home office, or a play area for hobbies. The attached front-entry garage adds convenience, making daily life a breeze. The inviting exterior is complemented by a manageable 0.17-acre lot, perfect for outdoor gatherings or quiet evenings under the stars. While there's no pool, the surrounding neighborhood offers a serene atmosphere, ideal for leisurely strolls or enjoying the fresh air. With its classic charm and modern potential, this residence is ready to embrace new memories. PRE LISTING HOME INSPECTION ALREADY COMPLETE! Don't miss the opportunity to make this house your home. Schedule a visit today!
Property Features
Property Type: Residential - Single Family
Basement: Yes
Basement: Partially Finished
Cooling: Window Unit(s)
Fuel Type: Oil
Garage: 1
Heating: Baseboard - Hot Water
Home Style: Split Level
Lot Size: 0.17 Acres
Stories: 2.5
Taxes: $1,553
Year Built: 1960
Feature Descriptions
Additional Structures: Above Grade, Below Grade
Exterior: Brick, Vinyl Siding
Flooring: Carpet, Hardwood
Lot Dimensions: 0.17 Acre(S)
Parking Notes: 5 Total Parking Spaces
Sewer: Public Sewer
SQFT Above Finished: 1743
SQFT Below Finished: 241
SQFT Total Finished: 1984
Structure Type: Detached
Total Garage/Parking Spaces: 5
Water: Public
Local Schools
High School: DOVER H.S.
School District: CAPITAL
Listed By / Shown By
Listed By
Agency Name: Burns & Ellis Realtors
Agency Phone: 3026744220
Shown By
Agent Name: Darlene Morton
Agent Phone:
Agency Title: Maverick Realty, LLC

Estimate Your Payment
Estimated Payment
$ 831.72 per month $620.93 Principal & Interest $129.42 Property Tax $81.38 Homeowner's Insurance
917 Shank Road | MLS# DEKT2050878
This single family home located at 917 Shank Road, Dover, DE 19904 is currently listed for sale with an asking price of $279,000. This property was built in 1960 and has 4 bedrooms and 1 full and 1 partial baths with 1984 sq. ft. Shank Road is located in the SHERWOOD subdivision within the CAPITAL school district. Search SHERWOOD real estate on dmorton.maverickrealtyusa.com today.