
BEDS5
BATHS4 full
SQUARE FEET2,455
MLS#MDMC2233416
STATUSACTIVE
PROPERTY TYPEResidential - Single Family
SUBDIVISIONROCKCREST
SCHOOLMONTGOMERY COUNTY PUBLIC SCHOOLS
Property Description
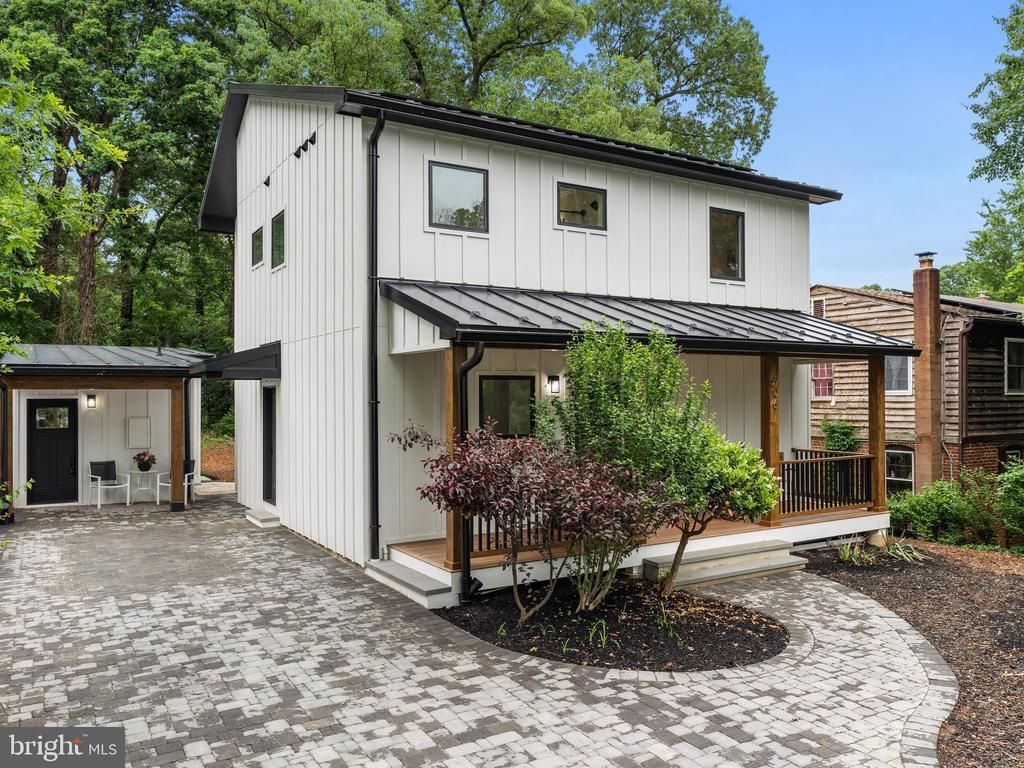
Sustainable Design. Exceptional Living. For buyers who recognize true value, 906 Wade Avenue offers something far more meaningful than a typical neighborhood comparison can capture: a rare custom home that pairs sustainability with luxury, beauty with performance, and daily comfort with a smarter vision for the future. Originally a 1943 Cape Cod, this remarkable residence has been totally reimagined by Cabana Designs into a high-performance, all-electric home designed to be powered by solar energy, without compromise in comfort, beauty, or livability. The result is a groundbreaking property that feels as smart as it is striking. The main home offers 4 bedrooms and 3 baths, filled with natural light, warmth, and beautifully executed finishes. Rich wood detailing, carefully chosen materials, and a high level of construction quality elevate the home well beyond the ordinary. Behind the beauty is a deeply thoughtful design: a standing-seam metal roof built for durability and solar-readiness, a custom "saltbox" roofline created to maximize southern solar exposure, upgraded insulation to 2021 Energy Code, conditioned attic space, and all-electric systems selected for both performance and comfort. Comfort here is not an afterthought—it is engineered in. The home features variable-speed Mitsubishi heat pumps with zoned heating and cooling, offering efficient, consistent comfort across levels, plus radiant heated bathroom floors for an added layer of everyday luxury. The fully electric kitchen includes induction cooking and convection baking, reinforcing the home’s forward-thinking, gas-free design. On a generous lot, the property also includes a detached studio with a full bath, easy access to the main house, and peaceful garden views—ideal for guests, multigenerational living, creative workspace, or possible income potential. The handsome paver driveway is engineered for efficient drainage and can accommodate multiple vehicles. Every aspect of the property reflects thoughtful planning and future-ready living. 906 Wade Avenue is a one-of-a-kind home in Montgomery County—an extraordinary offering where innovation, craftsmanship, flexibility, and long-term value come together in a way rarely found in any neighborhood.
Property Features
Property Type: Residential - Single Family
Basement: Yes
Basement: Daylight, Partial, Connecting Stairway, Full, Fully Finished, Heated, Poured Concrete, Sump Pump, Windows
Cooling: Other, Energy Star Cooling System, Solar On Grid
Fuel Type: Electric, Solar
Heating: Solar On Grid, Heat Pump(s), Programmable Thermostat
Home Style: Contemporary
Lot Size: 0.14 Acres
Roof Type: Metal
Stories: 3.0
Taxes: $5,820
Year Built: 1943
Feature Descriptions
Accessibility: 36"+ wide Halls,32"+ wide Doors
Additional Structures: Above Grade, Below Grade
Appliances: Dryer - Electric, Dryer - Front Loading, Energy Efficient Appliances, Icemaker, Instant Hot Water, Microwave, Oven - Wall, Oven/Range - Electric, Range Hood, Stainless Steel Appliances, Washer - Front Loading, Water Heater - High-Efficiency, Water Heater - Tankless
Days on Site: 46
Electric: 200+ Amp Service, 120/240V
Exterior: Frame, HardiPlank Type, Advanced Framing, Spray Foam
Exterior: Gutter System, Extensive Hardscape
Fencing: Wood
Flooring: Engineered Wood, Ceramic Tile
Interior: Floor Plan - Open
Location: Suburban
Lot Dimensions: 0.14 Acre(S)
Municipality: City of Rockville
Parking Features: Brick Driveway
Parking Notes: 3 Total Parking Spaces
Rooms: Living Room, Primary Bedroom, Bedroom 2,Bedroom 3,Bedroom 4,Bedroom 5,Kitchen, Foyer, Recreation Room, Storage Room, Utility Room, Bathroom 2,Bathroom 3,Primary Bathroom
Sewer: Public Sewer
Special View Info: Trees/Woods
SQFT Above Finished: 1920
SQFT Below Finished: 535
SQFT Total Finished: 2455
Structure Type: Detached
Total Garage/Parking Spaces: 3
Utilities: Natural Gas Available
Water: Public
Windows: ENERGY STAR Qualified, Energy Efficient, Double Pane, Low-E
Local Schools
High School: RICHARD MONTGOMERY
Middle School: JULIUS WEST
Elementary School: TWINBROOK
School District: MONTGOMERY COUNTY PUBLIC SCHOOLS
Listed By / Shown By
Listed By
Agency Name: Compass
Agency Phone: 3012981001
Shown By
Agent Name: Darlene Morton
Agent Phone:
Agency Title: Maverick Realty, LLC

Estimate Your Payment
Estimated Payment
$ 3,264.03 per month $2,457.03 Principal & Interest $485.00 Property Tax $322.00 Homeowner's Insurance
906 Wade Avenue | MLS# MDMC2233416
This single family home located at 906 Wade Avenue, Rockville, MD 20851 is currently listed for sale with an asking price of $1,104,000. This property was built in 1943 and has 5 bedrooms and 4 full baths with 2455 sq. ft. Wade Avenue is located in the ROCKCREST subdivision within the MONTGOMERY COUNTY PUBLIC SCHOOLS school district. Search ROCKCREST real estate on dmorton.maverickrealtyusa.com today.