
BEDS4
BATHS2 full 1 partial
SQUARE FEET3,382
MLS#DENC2111130
STATUSPENDING
PROPERTY TYPEResidential - Single Family
SUBDIVISIONWESTOVER HILLS
SCHOOLRED CLAY CONSOLIDATED
Property Description
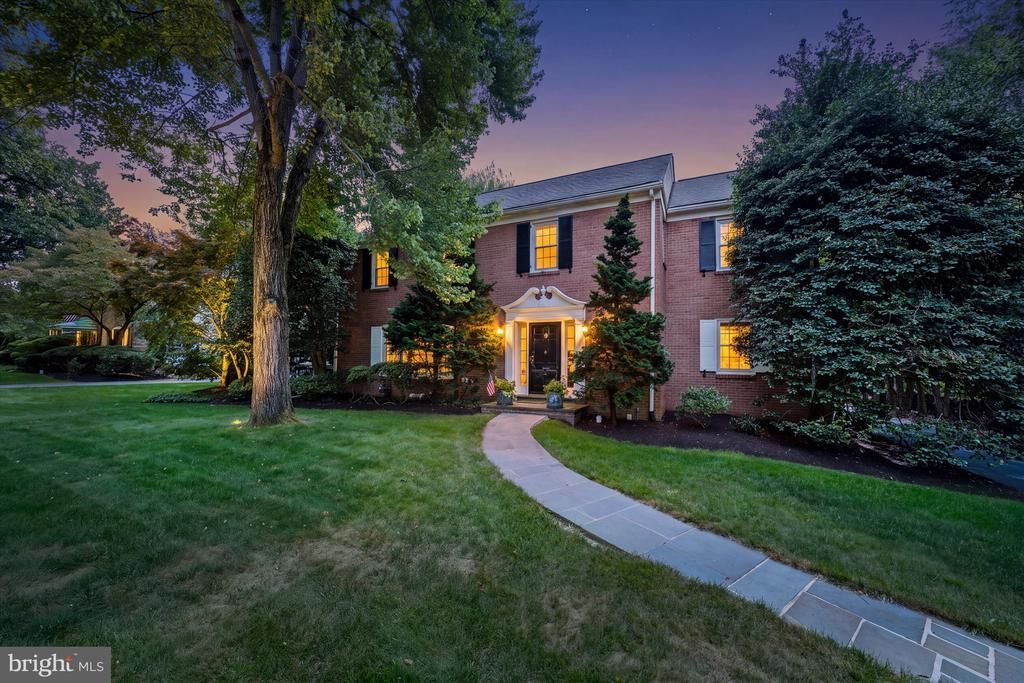
Welcome to 904 Stuart Road! Classic brick Colonial in prestigious Westover Hills. This spacious 4 bedroom, 2 1/2 bathroom home features hardwood floors, crown molding and timeless character throughout. The formal living room offers a wood burning fireplace and a large picture window, while adjacent the formal dining room. There is also a screened-in porch off the living room. The dining room perfect for entertaining also features a large picture window. The kitchen features a charming breakfast room with a vaulted ceiling and expansive picture window overlooking the lovely backyard. A den with real knotty pine paneling provides a cozy retreat or home office. Upstairs are three generous bedrooms plus a spacious primary bedroom with en-suite bathroom. The renovated en-suite bathroom features a low entry shower with sliding glass doors and tile surround. The finished lower level offers additional finished living space. The large rear entry garage has high ceilings. A whole house generator will put your mind to ease during any storm. Come tour this home which is beautifully situated in one of the area's most desirable neighborhoods!
Property Features
Property Type: Residential - Single Family
Basement: Yes
Basement: Fully Finished
Cooling: Central A/C
Fireplaces: 1
Fuel Type: Natural Gas
Garage: 2
Heating: Forced Air
Home Style: Colonial
Lot Size: 0.35 Acres
Stories: 2.0
Taxes: $6,328
Year Built: 1963
Feature Descriptions
Additional Structures: Above Grade, Below Grade
Appliances: Dishwasher, Dryer, Microwave, Six Burner Stove, Washer
Building Name: NONE AVAILABLE
Days on Site: 5
Exterior: Brick
Exterior: Sidewalks
Fireplace: Brick
HOA Fee: $1137.00/Annually
Interior: Breakfast Area, Built-Ins, Ceiling Fan(s), Chair Railings, Crown Moldings, Floor Plan - Traditional, Formal/Separate Dining Room, Kitchen - Eat-In, Primary Bath(s), Recessed Lighting, Wood Floors
Lot Dimensions: 0.35 Acre(S)
Parking Notes: 5 Total Parking Spaces
Rooms: Living Room, Dining Room, Bedroom 2,Bedroom 3,Bedroom 4,Kitchen, Den, Recreation Room, Primary Bathroom, Screened Porch
Sewer: Public Sewer
SQFT Above Finished: 2654
SQFT Below Finished: 728
SQFT Total Finished: 3382
Structure Type: Detached
Total Garage/Parking Spaces: 5
Water: Public
Room Sizes
Living Room: 14 x 23 Level - Main
Dining Room: 15 x 14 Level - Main
Screened Porch: 12 x 14 Level - Main
Kitchen: 14 x 13 Level - Main
Den: 13 x 16 Level - Main
Primary Bathroom: 24 x 14 Level - Upper 1
Bedroom 2: 16 x 11 Level - Upper 1
Bedroom 3: 11 x 16 Level - Upper 1
Bedroom 4: 14 x 16 Level - Upper 1
Recreation Room: 28 x 26 Level - Lower 1
Local Schools
School District: RED CLAY CONSOLIDATED
Listed By / Shown By
Listed By
Agency Name: Patterson-Schwartz - Greenville
Agency Phone: 3024294500
Shown By
Agent Name: Darlene Morton
Agent Phone:
Agency Title: Maverick Realty, LLC

Estimate Your Payment
Estimated Payment
$ 2,981.64 per month $2,169.93 Principal & Interest $527.33 Property Tax $284.38 Homeowner's Insurance
904 Stuart Road | MLS# DENC2111130
This single family home located at 904 Stuart Road, Wilmington, DE 19807 is currently listed for sale with an asking price of $975,000. This property was built in 1963 and has 4 bedrooms and 2 full and 1 partial baths with 3382 sq. ft. Stuart Road is located in the WESTOVER HILLS subdivision within the RED CLAY CONSOLIDATED school district. Search WESTOVER HILLS real estate on dmorton.maverickrealtyusa.com today.