
BEDS2
BATHS2 full 1 partial
SQUARE FEET821
MLS#DESU2119494
STATUSACTIVE
PROPERTY TYPEResidential - Condominium
SUBDIVISIONSEA COLONY EAST
SCHOOLINDIAN RIVER
Property Description
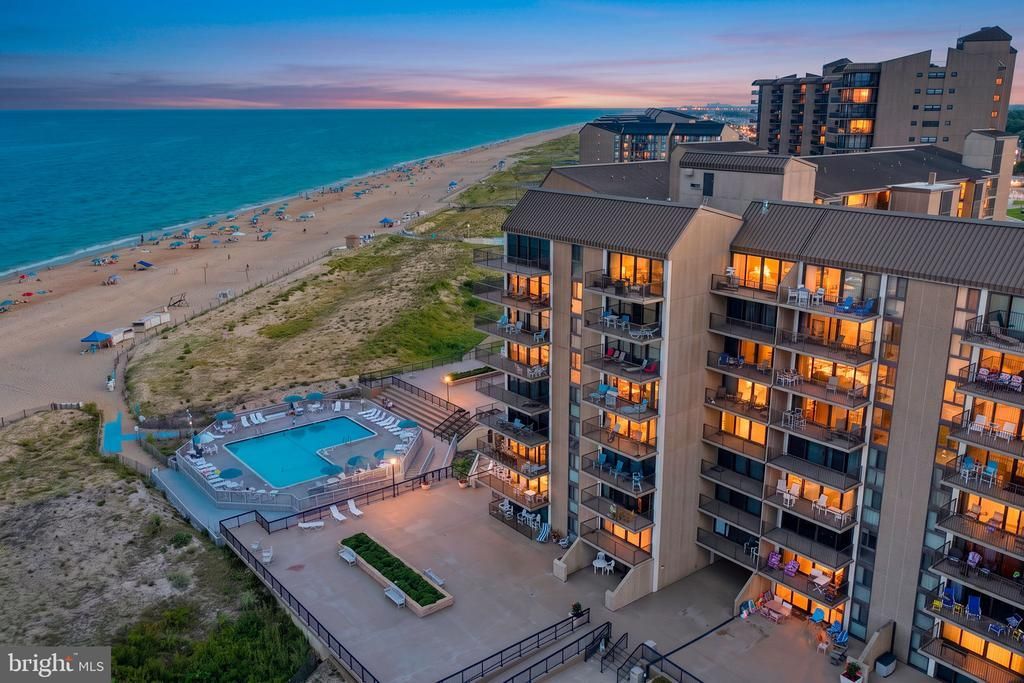
Wake up to the sights and sounds of the Atlantic from this beautiful 2-bedroom, 2.5-bath oceanfront condo in highly sought-after Sea Colony East! Enjoy spectacular ocean views from the comfort of your own beach retreat, with an inviting floor plan offering plenty of space for relaxing, entertaining and hosting family and friends. Step outside and take in the fresh ocean air, start your mornings with unforgettable sunrises, and enjoy the convenience of having Sea Colony's private beach just steps from your door. Sea Colony offers an exceptional coastal lifestyle with a half-mile private beach, multiple indoor and outdoor pools, fitness facilities, tennis and pickleball, basketball courts, walking and biking paths, seasonal transportation throughout the community, and an impressive array of recreational activities and amenities. Whether you're looking for a beach getaway, investment opportunity or your own place at the Delaware coast, this oceanfront Sea Colony condo puts the best of beach living right outside your door. Come experience the views, the amenities and the Sea Colony lifestyle!
Property Features
Property Type: Residential - Condominium
Cooling: Central A/C
Fuel Type: Electric
Garage: 1
Heating: Heat Pump(s)
Home Style: Contemporary, Unit/Flat
Lot Size: 7.01 Acres
Roof Type: Metal
Stories: 1.5
Taxes: $1,115
Year Built: 1974
Feature Descriptions
Accessibility: Elevator
Additional Structures: Above Grade, Below Grade
Appliances: Built-In Microwave, Dishwasher, Disposal, Dryer - Electric, Dryer - Front Loading, Icemaker, Oven - Single, Oven/Range - Electric, Refrigerator, Stainless Steel Appliances, Washer/Dryer Stacked, Water Heater
Building Name: Sea Colony Chesapeake
Community Amenities: Basketball Courts, Beach, Elevator, Exercise Room, Fitness Center, Hot tub, Pool - Indoor, Pool - Outdoor, Reserved/Assigned Parking, Sauna, Security, Swimming Pool, Tennis - Indoor, Tennis Courts, Tot Lots/Playground, Water/Lake Privileges
Condo/Coop Fee: $1852.00/Quarterly
Days on Site: 17
Exterior: Concrete, Masonry
Exterior: Extensive Hardscape, Exterior Lighting, Outbuilding(s), Private Beach, Tennis Court(s)
Flooring: Carpet, Ceramic Tile, Luxury Vinyl Plank
HOA Fee: $895.00/Quarterly
Interior: Bathroom - Stall Shower, Breakfast Area, Carpet, Ceiling Fan(s), Combination Dining/Living, Combination Kitchen/Dining, Combination Kitchen/Living, Crown Moldings, Dining Area, Entry Level Bedroom, Family Room Off Kitchen, Flat, Floor Plan - Open, Kitchen - Galley, Primary Bath(s), Upgraded Countertops, Window Treatments
Lake Name: Atlantic Ocean
Location: Oceanfront
Lot Dimensions: 7.01 Acre(S)
Number of Rooms: 9
Parking Features: Lighted Parking, Parking Space Conveys, Paved Parking, Private
Parking Notes: 2 Total Parking Spaces
Pet Restrictions: Cats OK, Dogs OK
Rooms: Living Room, Dining Room, Primary Bedroom, Bedroom 2,Kitchen, Foyer, Great Room, Laundry, Bathroom 2,Attic, Primary Bathroom, Half Bath
Sewer: Public Sewer
Special View Info: Ocean
SQFT Above Finished: 821
SQFT Total Finished: 821
Structure Type: Penthouse Unit/Flat/Apartment
Total Garage/Parking Spaces: 2
Water: Public
Water Access: Private Access
Waterfront: Sandy Beach
Windows: Double Pane, Insulated, Screens
Room Sizes
Primary Bedroom: 12 x 14 Level - Main
Primary Bathroom: 4 x 5 Level - Main
Foyer: 17 x 4 Level - Main
Half Bath: 7 x 5 Level - Main
Dining Room: 8 x 9 Level - Main
Kitchen: 7 x 9 Level - Main
Living Room: 16 x 9 Level - Main
Bedroom 2: 8 x 8 Level - Upper 1
Bathroom 2: 8 x 8 Level - Upper 1
Attic: 17 x 16 Level - Upper 1
Local Schools
School District: INDIAN RIVER
Listed By / Shown By
Listed By
Agency Name: Keller Williams Realty
Agency Phone: 3023600300
Shown By
Agent Name: Darlene Morton
Agent Phone:
Agency Title: Maverick Realty, LLC

Estimate Your Payment
Estimated Payment
$ 2,169.63 per month $1,836.09 Principal & Interest $92.92 Property Tax $240.63 Homeowner's Insurance
903 Chesapeake House Road | MLS# DESU2119494
This condo located at 903 Chesapeake House Road, Bethany Beach, DE 19930 is currently listed for sale with an asking price of $825,000. This property was built in 1974 and has 2 bedrooms and 2 full and 1 partial baths with 821 sq. ft. Chesapeake House Road is located in the SEA COLONY EAST subdivision within the INDIAN RIVER school district. Search SEA COLONY EAST real estate on dmorton.maverickrealtyusa.com today.