
BEDS3
BATHS2 full
SQUARE FEET1,425
MLS#DENC2103836
STATUSACTIVE
PROPERTY TYPEResidential - Single Family
SUBDIVISIONGORDY ESTATES
SCHOOLRED CLAY CONSOLIDATED
Property Description
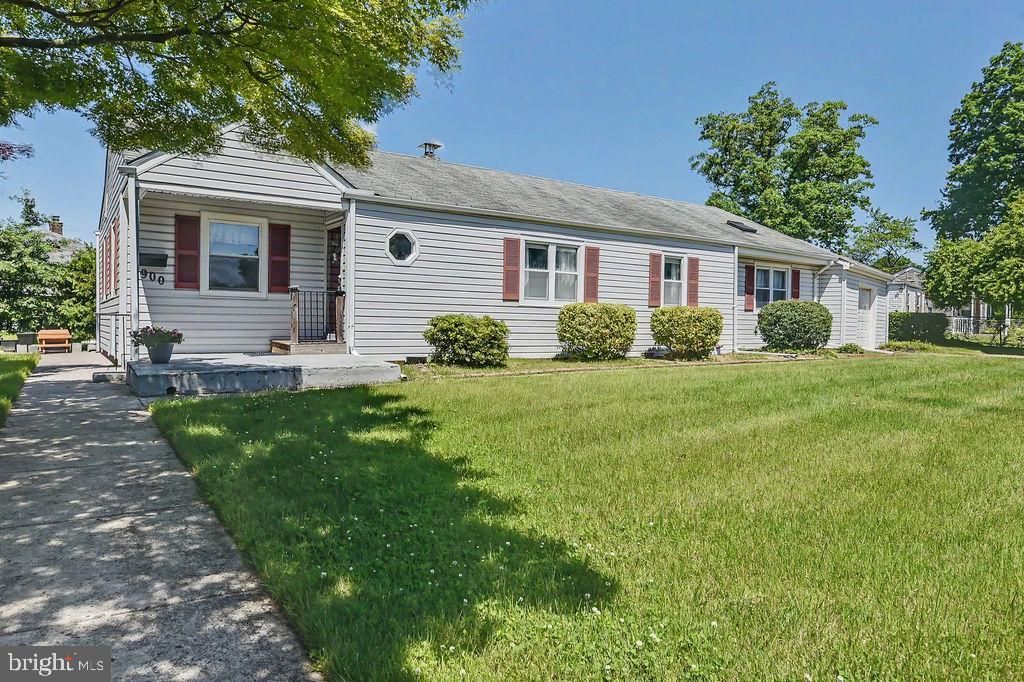
Welcome to desirable Gordy Estates! Situated on one of the neighborhood’s largest corner lots at .24 acres, this spacious 3-bedroom, 2-bath ranch offers endless potential and a fantastic layout. Bright and inviting living spaces feature hardwood floors and abundant natural light throughout. The dining room includes a slider overlooking the deck and expansive rear yard — perfect for entertaining or relaxing outdoors. The kitchen offers gas cooking and a built-in wall oven. The family room boasts a vaulted ceiling with skylight, creating an open and airy feel, plus dedicated office space and a full bath for added flexibility. Three nicely sized bedrooms and an oversized 1-car garage with inside access complete the home. Recent updates include HVAC (2015), sewer line replacement (2015), and fresh paint in 2026. Conveneient to major highways, shopping and restaurants. Bring your vision and make this home yours today!
Property Features
Property Type: Residential - Single Family
Cooling: Central A/C
Fuel Type: Natural Gas
Garage: 1
Heating: Forced Air
Home Style: Ranch/Rambler
Lot Size: 0.24 Acres
Roof Type: Shingle
Stories: 1.0
Taxes: $1,870
Year Built: 1950
Feature Descriptions
Additional Structures: Above Grade, Below Grade
Appliances: Built-In Range, Dishwasher, Dryer, Microwave, Oven - Single, Oven/Range - Gas, Refrigerator, Range Hood, Washer, Water Heater
Days on Site: 2
Electric: Circuit Breakers, 100 Amp Service
Exterior: Vinyl Siding
Exterior: Outbuilding(s)
Flooring: Hardwood, Vinyl
Interior: Attic, Bathroom - Stall Shower, Bathroom - Tub Shower, Built-Ins, Dining Area, Floor Plan - Traditional, Carpet, Ceiling Fan(s), Skylight(s), Walk-in Closet(s), Window Treatments
Lot: Corner, Front Yard, Level, Rear Yard, SideYard(s)
Lot Dimensions: 0.24 Acre(S)
Number of Rooms: 7
Parking Features: Concrete Driveway
Parking Notes: 5 Total Parking Spaces
Pet Restrictions: No Pet Restrictions
Rooms: Living Room, Dining Room, Bedroom 2,Bedroom 3,Kitchen, Family Room, Bedroom 1,Office, Bathroom 1,Bathroom 2
Sewer: Public Sewer
SQFT Above Finished: 1425
SQFT Total Finished: 1425
Structure Type: Detached
Total Garage/Parking Spaces: 5
Water: Public
Room Sizes
Living Room: 19 x 11 Level - Main
Dining Room: 11 x 10 Level - Main
Kitchen: 12 x 11 Level - Main
Bedroom 1: 13 x 11 Level - Main
Bedroom 2: 11 x 10 Level - Main
Bedroom 3: 11 x 9 Level - Main
Family Room: 13 x 12 Level - Main
Office: 11 x 5 Level - Main
Local Schools
School District: RED CLAY CONSOLIDATED
Listed By / Shown By
Listed By
Agency Name: BHHS Fox & Roach-Greenville
Agency Phone: 3025718855
Shown By
Agent Name: Darlene Morton
Agent Phone:
Agency Title: Maverick Realty, LLC

Estimate Your Payment
Estimated Payment
$ 910.75 per month $667.45 Principal & Interest $155.83 Property Tax $87.47 Homeowner's Insurance
900 Garnet Road | MLS# DENC2103836
This single family home located at 900 Garnet Road, Wilmington, DE 19804 is currently listed for sale with an asking price of $299,900. This property was built in 1950 and has 3 bedrooms and 2 full baths with 1425 sq. ft. Garnet Road is located in the GORDY ESTATES subdivision within the RED CLAY CONSOLIDATED school district. Search GORDY ESTATES real estate on dmorton.maverickrealtyusa.com today.