
BEDS3
BATHS2 full
SQUARE FEET1,848
MLS#DESU2120714
STATUSACTIVE
PROPERTY TYPEResidential - Mobile Home
SUBDIVISIONSUSSEX WEST MHP
SCHOOLCAPE HENLOPEN
Property Description
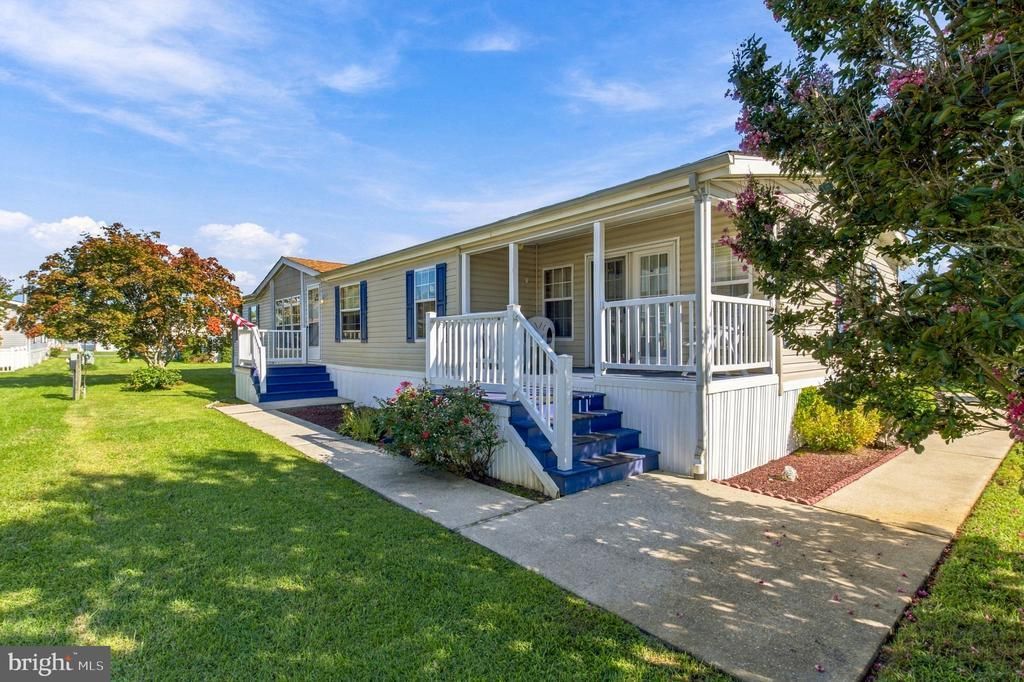
This charming manufactured home in Sussex West MHP, a 55+ community, offers a serene retreat for those seeking a vibrant senior community. This community is located less than six miles from Lewes Beach, with Cape Henlopen State Park and the Rehoboth Beach Boardwalk not much further away. Built in 2003, this well-maintained residence features 3 spacious bedrooms and 2 full bathrooms, with a soaking tub and a convenient stall shower. The inviting interior boasts laminated flooring, a cozy wood-burning fireplace, and a combination kitchen/dining area perfect for gatherings. It also features a formal living room, a family room, separate laundry room and attached garage. Step outside to enjoy beautifully landscaped surroundings, complete with sidewalks and street lights that enhance the community's charm. The community has an indoor pool for year-round use, a pickleball court, and a dog part, just to mention a few of the amenities. The attached garage and asphalt driveway provide ample parking. Residents benefit from nearby beaches, excellent local schools, and essential public services, fostering a strong sense of community. With a focus on comfort and convenience, this home is a perfect blend of warmth and functionality, making it an ideal place to create lasting memories. Embrace the lifestyle you deserve in this welcoming neighborhood!
Property Features
Property Type: Residential - Mobile Home
Basement: Yes
Cooling: Central A/C
Fireplaces: 1
Fuel Type: Electric, Natural Gas
Garage: 1
Heating: Heat Pump - Gas BackUp
Home Style: Modular/Pre-Fabricated, Ranch/Rambler
Lot Size: 0.10 Acres
Roof Type: Shingle
Stories: 1.0
Taxes: $329
Year Built: 2003
Feature Descriptions
Accessibility: 2+ Access Exits
Additional Structures: Above Grade, Below Grade
Appliances: Built-In Microwave, Dryer - Electric, Oven - Wall, Oven/Range - Electric, Refrigerator, Washer, Water Heater, Dishwasher
Building Name: NONE AVAILABLE
Community Amenities: Common Grounds, Community Center, Dog Park, Extra Storage, Party Room, Pickleball Courts, Pool - Indoor, Swimming Pool
Exterior: Modular/Manufactured, Vinyl Siding
Exterior: Sidewalks, Street Lights
Fireplace: Wood
Flooring: Laminated, Vinyl
Interior: Bathroom - Soaking Tub, Bathroom - Stall Shower, Ceiling Fan(s), Combination Kitchen/Dining, Entry Level Bedroom, Kitchen - Table Space, Primary Bath(s), Stove - Wood, Walk-in Closet(s), Window Treatments, Pantry
Lot: Landscaping
Lot Dimensions: 0.10 Acre(S)
Parking Features: Asphalt Driveway, Concrete Driveway
Parking Notes: 3 Total Parking Spaces
Sewer: Public Sewer
SQFT Above Finished: 1848
SQFT Total Finished: 1848
Structure Type: Manufactured
Total Garage/Parking Spaces: 3
Utilities: Cable TV, Natural Gas Available
Water: Public
Local Schools
High School: CAPE HENLO
School District: CAPE HENLOPEN
Listed By / Shown By
Listed By
Agency Name: Coldwell Banker Premier - Lewes
Agency Phone: 3026452881
Shown By
Agent Name: Darlene Morton
Agent Phone:
Agency Title: Maverick Realty, LLC

Estimate Your Payment
Estimated Payment
$ 480.27 per month $400.38 Principal & Interest $27.42 Property Tax $52.47 Homeowner's Insurance
9 Mayfair Lane | MLS# DESU2120714
This single family home located at 9 Mayfair Lane, Lewes, DE 19958 is currently listed for sale with an asking price of $179,900. This property was built in 2003 and has 3 bedrooms and 2 full baths with 1848 sq. ft. Mayfair Lane is located in the SUSSEX WEST MHP subdivision within the CAPE HENLOPEN school district. Search SUSSEX WEST MHP real estate on dmorton.maverickrealtyusa.com today.