
BEDS4
BATHS2 full 1 partial
SQUARE FEET4,429
MLS#NJBL2123492
STATUSACTIVE
PROPERTY TYPEResidential - Single Family
SUBDIVISIONHIGHBRIDGE
SCHOOLMEDFORD TOWNSHIP PUBLIC SCHOOLS
Property Description
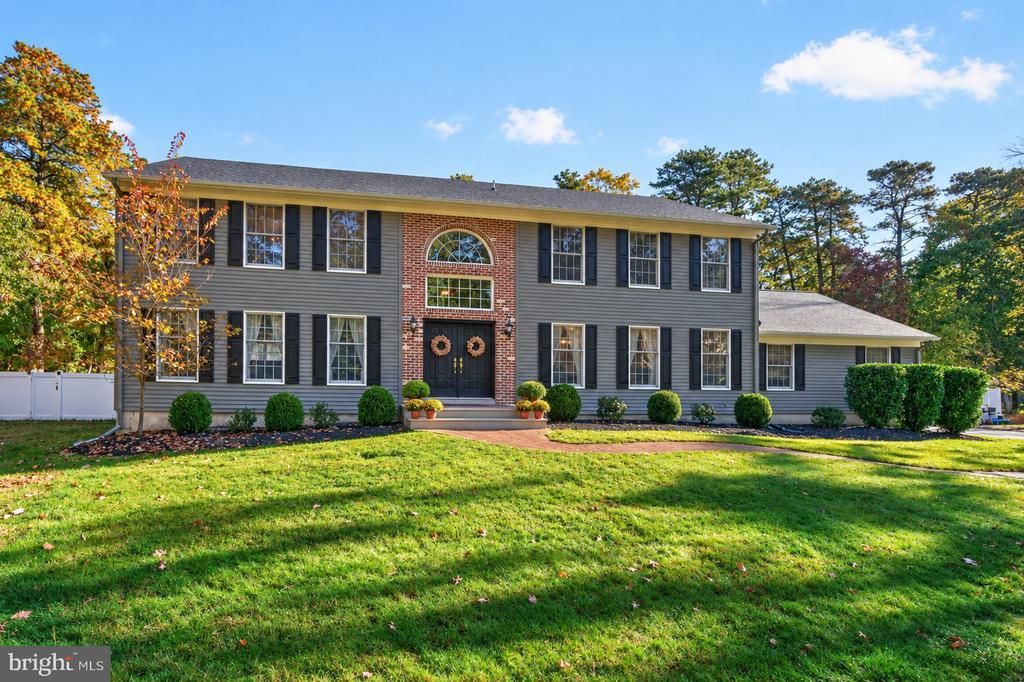
Welcome to 9 Downe Circle in the desirable Highbridge neighborhood in Medford! Situated on over an acre of land, this beautifully updated brick and sided Colonial offers 4 bedrooms, 2.5 baths, a 2-car garage, and a private setting with plenty of room to enjoy the outdoors. A welcoming two-story foyer introduces the home's traditional floor plan, featuring a formal living room, formal dining room, and a first-floor office. The spacious family room, complete with a brick fireplace, flows seamlessly into the gourmet kitchen, creating an ideal space for everyday living and entertaining. Sliding doors provide easy access to the deck and partially cleared backyard, where a privacy fence, outdoor sprinkler system, and two storage sheds enhance the outdoor experience. The newer gourmet kitchen is a standout feature, showcasing beautiful white cabinetry, updated countertops, stainless steel appliances, and a large center island with additional seating. The well-appointed kitchen includes a built-in 6-burner commercial gas range with pot filler, built-in microwave, additional wall oven, dishwasher, and beverage refrigerator. Newer hardwood flooring extends throughout the first floor, staircase, and upstairs hallway, adding warmth and continuity. An updated powder room and convenient mudroom with a utility sink and access to the two-car garage complete the first floor. The finished basement provides valuable additional living and entertaining space, with a separate unfinished section offering convenient storage. Upstairs, four bedrooms and an updated hall bath provide comfortable accommodations. Numerous improvements add value and peace of mind, including the roof replaced in September 2022 with a transferable warranty, two-zone HVAC system installed in 2019, hot water heater and whole-house water filtration system installed in October 2024, and sump pump replaced in 2023. Additional updates include first-floor lighting in 2023, washer, dryer, and mudroom sink in 2023, an outdoor sprinkler system updated in 2024, a privacy fence installed in 2020, and a custom storage shed added in 2022. With its generous lot, inviting living spaces, finished basement, gourmet kitchen, and extensive list of updates, this beautifully updated home offers a wonderful combination of classic charm, modern conveniences, and room to entertain both inside and out.
Property Features
Property Type: Residential - Single Family
Basement: Yes
Basement: Partially Finished, Interior Access
Cooling: Central A/C
Fireplaces: 1
Fuel Type: Natural Gas
Garage: 2
Heating: Forced Air
Home Style: Colonial
Lot Size: 1.02 Acres
Stories: 2.0
Taxes: $16,348
Year Built: 1988
Feature Descriptions
Additional Structures: Above Grade, Below Grade
Appliances: Built-In Microwave, Commercial Range, Dishwasher, Dryer, Oven - Wall, Oven/Range - Gas, Range Hood, Refrigerator, Stainless Steel Appliances, Washer, Six Burner Stove
Exterior: Brick, Vinyl Siding
Fencing: Privacy, Vinyl
Fireplace: Brick
Interior: Family Room Off Kitchen, Formal/Separate Dining Room, Kitchen - Eat-In, Kitchen - Island, Primary Bath(s), Recessed Lighting, Upgraded Countertops, Walk-in Closet(s), Wine Storage, Wood Floors, Crown Moldings, Ceiling Fan(s), Bathroom - Stall Shower, Carpet, Bathroom - Soaking Tub, Bathroom - Tub Shower, Kitchen - Gourmet, Sprinkler System, Water Treat System
Lot Dimensions: 1.02 Acre(S)
Municipality: MEDFORD TWP
Parking Notes: 6 Total Parking Spaces
Sewer: On Site Septic
SQFT Above Finished: 3360
SQFT Below Finished: 1069
SQFT Total Finished: 4429
Structure Type: Detached
Total Garage/Parking Spaces: 6
Water: Public
Local Schools
School District: MEDFORD TOWNSHIP PUBLIC SCHOOLS
Listed By / Shown By
Listed By
Agency Name: Coldwell Banker Realty
Agency Phone: 8562350101
Shown By
Agent Name: Darlene Morton
Agent Phone:
Agency Title: Maverick Realty, LLC

Estimate Your Payment
Estimated Payment
$ 3,627.59 per month $2,002.79 Principal & Interest $1,362.33 Property Tax $262.47 Homeowner's Insurance
9 Downe Circle | MLS# NJBL2123492
This single family home located at 9 Downe Circle, Medford, NJ 08055 is currently listed for sale with an asking price of $899,900. This property was built in 1988 and has 4 bedrooms and 2 full and 1 partial baths with 4429 sq. ft. Downe Circle is located in the HIGHBRIDGE subdivision within the MEDFORD TOWNSHIP PUBLIC SCHOOLS school district. Search HIGHBRIDGE real estate on dmorton.maverickrealtyusa.com today.