
BEDS4
BATHS2 full
SQUARE FEET1,320
MLS#DESU2115374
STATUSACTIVE
PROPERTY TYPEResidential - Single Family
SCHOOLWOODBRIDGE
Property Description
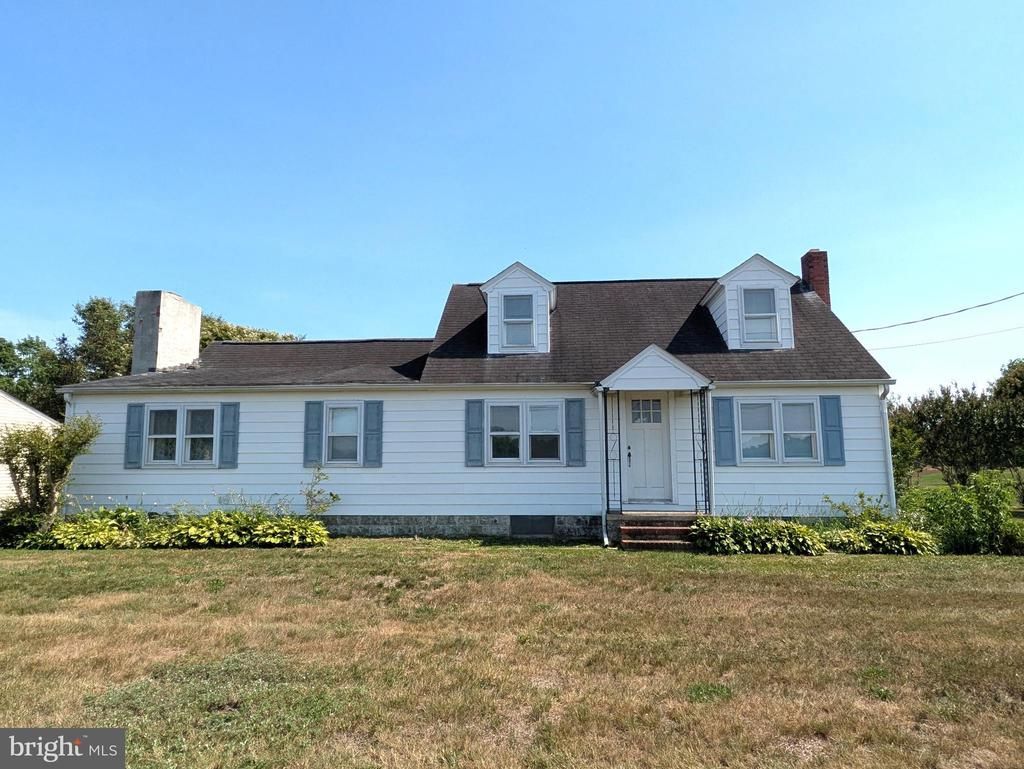
What a location-- over an acre just outside the town limits of Greenwood! Seller is looking for the cash Buyer ready to update this Cape Cod to its original beauty. Priced to allow for updates and includes a detached garage and storage building. The second bedroom on the first floor currently has relocated the washer and dryer hook-ups from the basement--could be changed back to a bedroom. The primary bedroom is located on the first floor with two bedrooms upstairs. The family room addition is large with a wood burning fireplace.
Property Features
Property Type: Residential - Single Family
Basement: Yes
Basement: Unfinished, Shelving
Cooling: None
Fireplaces: 1
Fuel Type: Electric
Garage: 1
Heating: Baseboard - Electric
Home Style: Cape Cod
Lot Size: 0.75 Acres
Roof Type: Asbestos Shingle
Stories: 1.5
Taxes: $1,055
Year Built: 1946
Feature Descriptions
Accessibility: Grab Bars Mod
Additional Structures: Above Grade, Below Grade
Appliances: Washer, Dryer, Oven/Range - Electric, Refrigerator, Dishwasher
Building Name: NONE AVAILABLE
Days on Site: 15
Exterior: Frame, Aluminum Siding
Fireplace: Brick, Wood
Interior: Combination Kitchen/Dining, Dining Area, Entry Level Bedroom, Wood Floors
Lot Dimensions: 0.75 Acre(S)
Parking Features: Paved Driveway
Parking Notes: 9 Total Parking Spaces
Pet Restrictions: No Pet Restrictions
Rooms: Living Room, Primary Bedroom, Bedroom 2,Bedroom 3,Bedroom 4,Kitchen, Family Room, Other
SQFT Above Finished: 648
SQFT Below Finished: 672
SQFT Total Finished: 1320
Structure Type: Detached
Total Garage/Parking Spaces: 9
Water: Public
Room Sizes
Family Room: 19 x 15 Level - Main
Other: 7 x 31 Level - Main
Living Room: 20 x 12 Level - Main
Kitchen: 12 x 16 Level - Main
Primary Bedroom: 12 x 11 Level - Main
Bedroom 3: 10 x 11 Level - Upper 1
Bedroom 4: 10 x 12 Level - Upper 1
Bedroom 2: 8 x 10 Level - Main
Local Schools
School District: WOODBRIDGE
Listed By / Shown By
Listed By
Agency Name: CALLAWAY FARNELL AND MOORE
Agency Phone: 3026294514
Shown By
Agent Name: Darlene Morton
Agent Phone:
Agency Title: Maverick Realty, LLC

Estimate Your Payment
Estimated Payment
$ 641.46 per month $489.40 Principal & Interest $87.92 Property Tax $64.14 Homeowner's Insurance
8524 Hickman Road | MLS# DESU2115374
This single family home located at 8524 Hickman Road, Greenwood, DE 19950 is currently listed for sale with an asking price of $219,900. This property was built in 1946 and has 4 bedrooms and 2 full baths with 1320 sq. ft. Hickman Road is located within the WOODBRIDGE school district. Search Greenwood real estate on dmorton.maverickrealtyusa.com today.