
BEDS1
BATHS1 full
SQUARE FEET820
MLS#MDMC2237374
STATUSACTIVE
PROPERTY TYPERental - Condominium
SUBDIVISIONBETHESDA
SCHOOLMONTGOMERY COUNTY PUBLIC SCHOOLS
Property Description
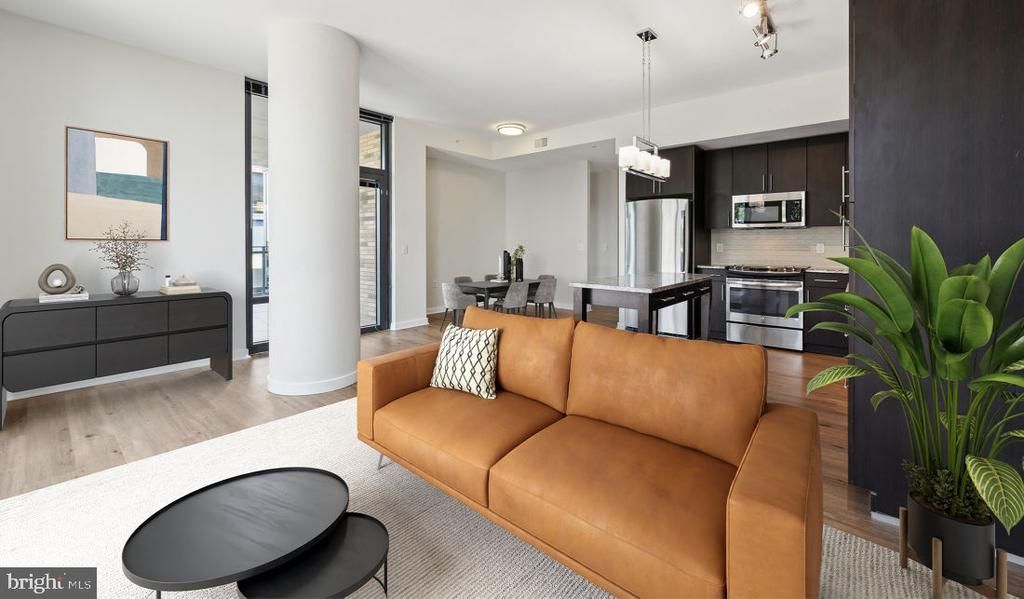
Welcome to your new home at Flats 8300 in the heart of Bethesda, where modern living meets vibrant neighborhood charm. Step into unit 622, a thoughtfully designed one-bedroom, one-bathroom residence spanning 820 square feet of contemporary comfort. The open floor plan creates an inviting flow that maximizes every inch of your space, beginning with a kitchen that serves as the heart of your daily routine. Picture yourself starting each morning here, running your hands along the upgraded countertops as you prepare coffee with the convenience of your in-unit ice maker. The stainless steel appliances gleam in the natural light, from the full-size refrigerator to the self-cleaning oven, while the range hood quietly whisks away cooking aromas. The dishwasher and disposal handle cleanup effortlessly, leaving you more time to enjoy your perfectly prepared meals. Every detail feels intentional, from the microwave positioned for easy access to the stove that responds precisely to your culinary ambitions. Your bedroom offers a peaceful retreat at entry level, eliminating any need to navigate stairs after a long day. The walk-in closet provides generous storage for your wardrobe and personal belongings, while the convenience of an in-unit washer and dryer transforms laundry from chore to simple routine. Beyond your door, Flats 8300 reveals itself as a community designed for connection and recreation. The fitness center beckons for morning workouts or evening stress relief, while the clubhouse and game room offer spaces to unwind with neighbors or entertain guests. Step outside to discover the dog park where your four-legged companions can roam and socialize, as both cats and dogs call this community home with the appropriate deposit. The pool provides refreshing summer escapes, while the spa and hot tub offer year-round relaxation under the stars. When you need a change of scenery, the roof deck becomes your elevated sanctuary, offering sweeping views and fresh air whenever you need to decompress. The gated community provides peace of mind, enhanced by security features and concierge services that add a touch of luxury to everyday living. The elevator whisks you effortlessly between floors, while the parking garage protects your vehicle from the elements. Bethesda's walkable dining and shopping scene unfolds just beyond your doorstep, where local cafes serve morning pastries alongside established bistros offering evening dining adventures. The neighborhood's eclectic mix of old and new establishments creates a dining corridor where you can explore different cuisines and discover hidden gems within walking distance. Weekend picnics become effortless with the on-site picnic area, perfect for enjoying takeout from your favorite local spot. The meeting room provides professional space when work-from-home requires a change of environment, while the building's 2016 construction ensures modern systems and contemporary design throughout. Every day here feels like a perfect balance of urban sophistication and neighborhood warmth, where your morning coffee on the roof deck transitions seamlessly into an evening stroll through Bethesda's vibrant streets. Pricing and availability subject to change on a daily basis. Photos are of model units. Parking may be available subject to availability and may be an additional fee.
Property Features
Property Type: Rental - Condominium
Cooling: Central A/C
Garage: 1
Heating: Central
Home Style: 50000757534
Stories: 1.0
Year Built: 2016
Feature Descriptions
Additional Structures: Above Grade
Appliances: Built-In Microwave, Dishwasher, Disposal, Dryer, Energy Efficient Appliances, Exhaust Fan, Freezer, Icemaker, Microwave, Oven/Range - Electric, Refrigerator, Washer, Stainless Steel Appliances, Range Hood
Community Amenities: Club House, Common Grounds, Community Center, Dog Park, Elevator, Exercise Room, Fitness Center, Game Room, Gated Community, Meeting Room, Other, Pool - Outdoor, Recreational Center, Reserved/Assigned Parking, Security, Spa, Concierge, Hot tub, Extra Storage
Days on Site: 3
Exterior: BBQ Grill, Extensive Hardscape, Exterior Lighting, Flood Lights, Lawn Sprinkler, Other, Sidewalks, Roof Deck
Interior: Bathroom - Tub Shower, Breakfast Area, Combination Dining/Living, Combination Kitchen/Dining, Combination Kitchen/Living, Entry Level Bedroom, Flat, Floor Plan - Open, Floor Plan - Traditional, Kitchen - Galley, Kitchen - Gourmet, Other, Sprinkler System, Walk-in Closet(s), Wood Floors, Built-Ins
Location: Downtown
Parking Features: Off Street, Parking Garage, On-site - Rent, Rented/Permit Required
Pet Restrictions: Breed Restrictions, Case by Case Basis, Cats OK, Dogs OK, Pet Addendum/Deposit
Sewer: Public Sewer
SQFT Above Finished: 820
SQFT Total Finished: 820
Structure Type: Unit/Flat/Apartment
Total Garage/Parking Spaces: 2
Water: Public
Local Schools
School District: MONTGOMERY COUNTY PUBLIC SCHOOLS
Listed By / Shown By
Listed By
Agency Name: KW Empower
Agency Phone: 2156273500
Shown By
Agent Name: Darlene Morton
Agent Phone:
Agency Title: Maverick Realty, LLC

8300 Wisconsin Avenue , Unit 622 | MLS# MDMC2237374
This property located at 8300 Wisconsin Avenue , Unit 622, Bethesda, MD 20814 is currently listed for rent with an asking price of $2,940 / Monthly. Wisconsin Avenue , Unit 622 is located within the MONTGOMERY COUNTY PUBLIC SCHOOLS school district. Search Bethesda real estate on dmorton.maverickrealtyusa.com today.