
BEDS4
BATHS3 full 1 partial
SQUARE FEET2,620
MLS#MDAA2146536
STATUSACTIVE
PROPERTY TYPERental - Townhouse
SUBDIVISIONSTONEHURST
SCHOOLANNE ARUNDEL COUNTY PUBLIC SCHOOLS
Property Description
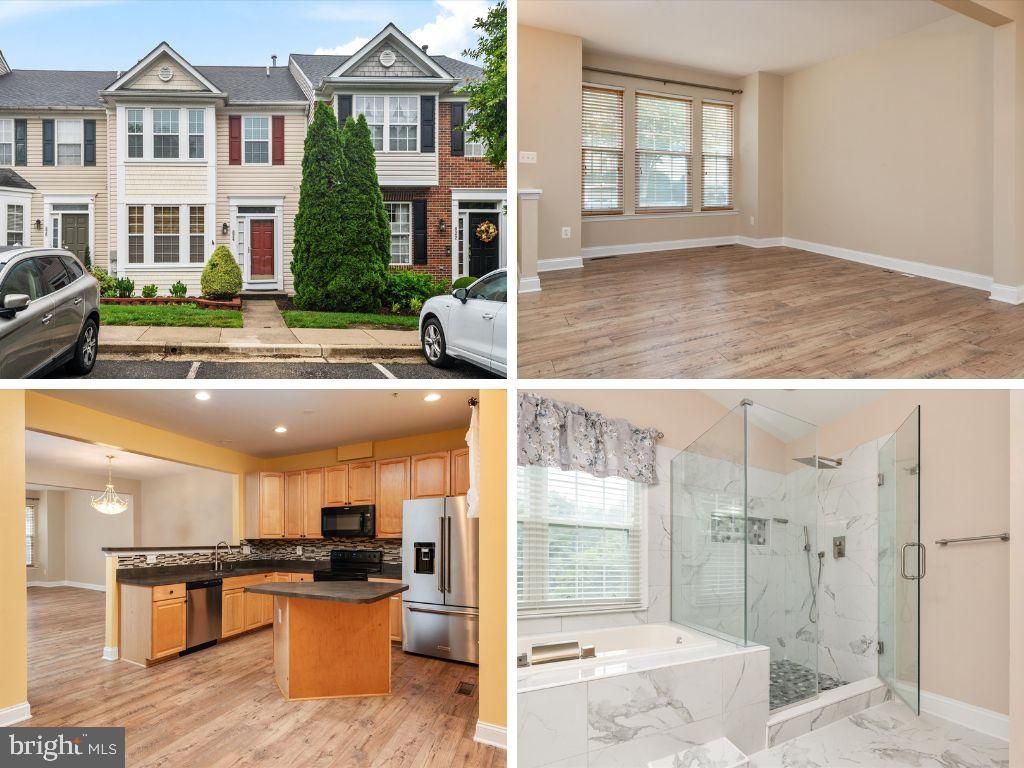
Beautifully maintained townhome in Annapolis! This spacious 4-bedroom, 3 full and 1 half bath home offers stylish finishes and a bright, inviting feel throughout. Fresh, neutral paint, updated lighting, and newer carpet add to the home's well-cared-for appeal. Gorgeous flooring flows through the main level, complemented by an open-concept layout, cozy gas fireplace, and private rear deck overlooking a lower-level yard with low-maintenance turf. The spacious primary suite features dual walk-in closets and a large bath with soaking tub, glass-enclosed shower, and double vanity. Flexible lower-level space offers a large family room filled with natural light and an optional 4th bedroom or office/storage area. Conveniently located near shopping, dining, downtown Annapolis, and major commuter routes.
Property Features
Property Type: Rental - Townhouse
Basement: Yes
Basement: Daylight, Partial, Fully Finished, Heated, Outside Entrance, Rear Entrance, Walkout Level
Cooling: Central A/C
Fireplaces: 1
Fuel Type: Natural Gas
Heating: Forced Air
Home Style: Colonial
Lot Size: 0.04 Acres
Stories: 3.0
Year Built: 2001
Feature Descriptions
Additional Structures: Above Grade, Below Grade
Appliances: Built-In Microwave, Dishwasher, Disposal, Dryer, Exhaust Fan, Refrigerator, Stove, Washer, Water Heater
Days on Site: 3
Exterior: Sidewalks, Street Lights
Exterior: Mixed
Fencing: Fully
Fireplace: Electric
Flooring: Carpet, Ceramic Tile, Luxury Vinyl Plank
HOA Fee: $327.00/Quarterly
Interior: Bathroom - Soaking Tub, Bathroom - Tub Shower, Bathroom - Walk-In Shower, Carpet, Combination Kitchen/Living, Dining Area, Family Room Off Kitchen, Floor Plan - Open, Kitchen - Eat-In, Window Treatments
Lot Dimensions: 0.04 Acre(S)
Parking Features: Parking Lot, Assigned
Pet Restrictions: Case by Case Basis
Sewer: Public Sewer
SQFT Above Finished: 1784
SQFT Below Finished: 836
SQFT Total Finished: 2620
Structure Type: Interior Row/Townhouse
Utilities: Cable TV Available, Electric Available, Natural Gas Available, Phone Available, Water Available
Water: Public
Local Schools
School District: ANNE ARUNDEL COUNTY PUBLIC SCHOOLS
Listed By / Shown By
Listed By
Agency Name: Keller Williams Flagship
Agency Phone: 4107297700
Shown By
Agent Name: Darlene Morton
Agent Phone:
Agency Title: Maverick Realty, LLC

824 Stonehurst Court | MLS# MDAA2146536
This property located at 824 Stonehurst Court, Annapolis, MD 21409 is currently listed for rent with an asking price of $3,500 / Monthly. Stonehurst Court is located within the ANNE ARUNDEL COUNTY PUBLIC SCHOOLS school district. Search Annapolis real estate on dmorton.maverickrealtyusa.com today.