
BEDS5
BATHS2 full
SQUARE FEET2,306
MLS#DENC2112202
STATUSACTIVE
PROPERTY TYPERental - Single Family
SUBDIVISIONDEVON
SCHOOLCHRISTINA
Property Description
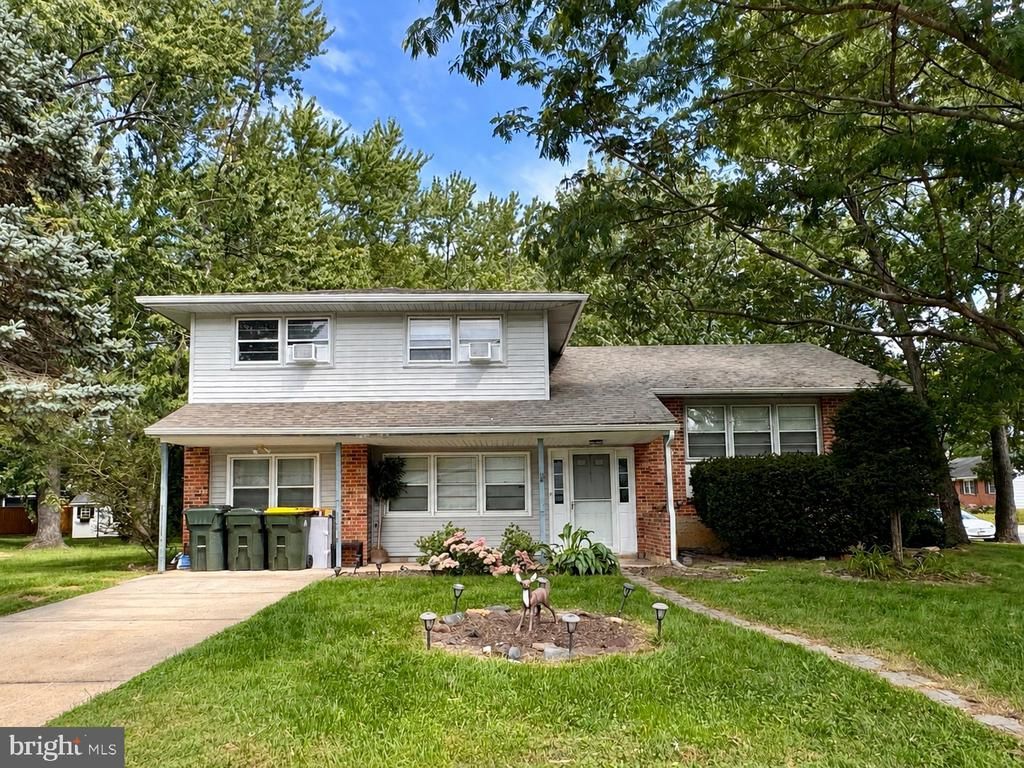
Looking for space, convenience, and a home that is truly move-in ready? This beautifully updated Newark home offers 5 bedrooms, 2 full baths, and a finished lower level, giving you plenty of room to spread out and make the space your own. The home features a bright open-concept layout, updated kitchen and bedroom flooring, a newer HVAC system, an additional full bathroom, a finished fifth bedroom, and a refinished basement. The electrical system has also been upgraded, and washer and dryer are included for added convenience. Whether you need extra bedrooms, a home office, guest space, or a recreation room, this home offers plenty of flexibility. Just minutes from the University of Delaware, shopping, dining, and major routes. Move-in ready and waiting for its next tenant—schedule your showing today!
Property Features
Property Type: Rental - Single Family
Basement: Yes
Basement: Full, Partially Finished
Cooling: Central A/C, Multi Units
Fuel Type: Natural Gas
Heating: Forced Air
Home Style: Colonial, Split Level
Lot Size: 0.39 Acres
Roof Type: Pitched
Stories: 2.0
Year Built: 1971
Feature Descriptions
Additional Structures: Above Grade, Below Grade
Appliances: Dishwasher, Disposal, Dryer, Freezer, Microwave, Oven/Range - Gas, Refrigerator, Washer, Water Heater
Days on Site: 32
Electric: Circuit Breakers
Exterior: Brick, Vinyl Siding, Aluminum Siding
Flooring: Vinyl, Bamboo
Interior: Ceiling Fan(s), Kitchen - Eat-In
Lot: Corner
Lot Dimensions: 0.39 Acre(S)
Rent Includes: Trash Removal
Sewer: Public Sewer
SQFT Above Finished: 1956
SQFT Below Finished: 350
SQFT Total Finished: 2306
Structure Type: Detached
Total Garage/Parking Spaces: 2
Utilities: Cable TV, Electric Available, Natural Gas Available, Sewer Available, Water Available
Water: Public
Local Schools
School District: CHRISTINA
Listed By / Shown By
Listed By
Agency Name: BHHS Fox & Roach - Hockessin
Agency Phone: 3029999999
Shown By
Agent Name: Darlene Morton
Agent Phone:
Agency Title: Maverick Realty, LLC

820 Leeds Lane | MLS# DENC2112202
This property located at 820 Leeds Lane, Newark, DE 19711 is currently listed for rent with an asking price of $2,850 / Monthly. Leeds Lane is located within the CHRISTINA school district. Search Newark real estate on dmorton.maverickrealtyusa.com today.