
BEDS2
BATHS2 full
SQUARE FEET1,658
MLS#MDHW2075388
STATUSPENDING
PROPERTY TYPEResidential - Condominium
SUBDIVISIONVILLAGE CREST AT TAYLOR VILLAGE
SCHOOLHOWARD COUNTY PUBLIC SCHOOLS
Property Description
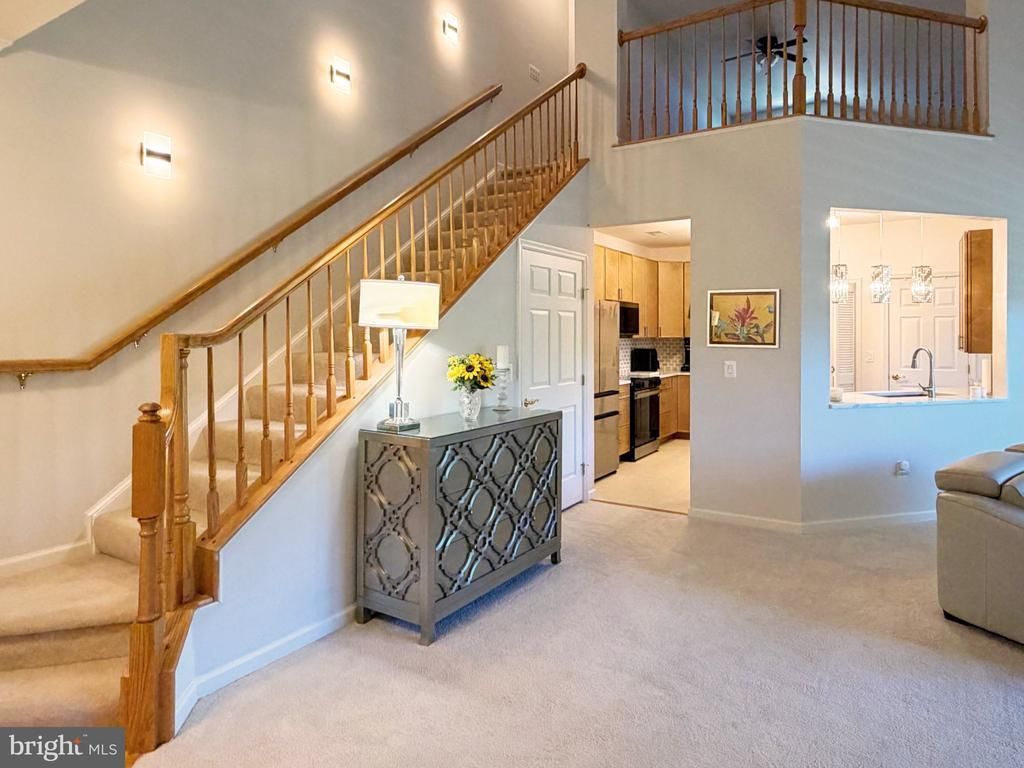
Discover an exceptional combination of comfort, style, and convenience in this beautifully updated Penthouse condominium in Village Crest at Taylor Village, a sought-after 55+ community in Ellicott City. Offering 2 bedrooms, 2 full baths, a spacious Loft, and approximately 1,658 square feet of living space, this inviting residence combines the ease of condominium living with the generous space and thoughtful features that make a house feel like home. From the moment you enter, soaring ceilings, abundant natural light, and an open, airy floor plan create a wonderful sense of space. Fresh carpeting adds warmth and a beautifully finished feel throughout the living areas. The spacious living room features a Gas Fireplace, while the separate dining room offers an inviting setting for entertaining friends and family or enjoying a quiet dinner at home. The centerpiece of this home's impressive updates is the completely Renovated Kitchen, completed in 2026. Beautiful new wood cabinetry, elegant Quartz countertops, a coordinating tile backsplash, and all new Samsung appliances, create a polished and contemporary space. Additional improvements include a new sink, faucet, garbage disposal, and pendant light fixtures. With so many significant updates completed, this kitchen offers both style and everyday functionality. The generously sized Primary Suite provides a comfortable private retreat, featuring a spacious bedroom, walk-in closet with an organized closet system, an additional closet, and an ensuite bath with double sinks and a separate shower. A second bedroom and full bath offer additional flexibility for guests and everyday living. One of the home's most appealing features is its spacious upper-level loft. This versatile area offers wonderful possibilities for a home office, reading lounge, creative studio, exercise space, or additional gathering area. Whether working from home, pursuing hobbies, or simply enjoying a little extra room to spread out, the loft adds a valuable dimension to this already spacious residence. Step out onto the private balcony for peaceful views of the surrounding trees and greenery. It's a lovely setting for morning coffee, afternoon reading, or simply relaxing outdoors. Everyday convenience is another highlight. The elevator provides easy access to this penthouse residence, while ample parking makes it easy for residents and guests to come and go. Beyond your front door, Village Crest at Taylor Village offers an impressive selection of community amenities designed for an active and engaging lifestyle. Residents have access to a clubhouse, indoor and outdoor swimming pools, a fitness center, tennis courts, library, game room, and meeting and gathering spaces. Whether you enjoy staying active, socializing with neighbors, or relaxing close to home, the community offers plenty of opportunities to enjoy it. In desirable Ellicott City, this residence offers a comfortable balance of meaningful upgrades, generous interior space, and an amenity-rich 55+ lifestyle. Enjoy the freedom of low-maintenance condominium living without sacrificing space, comfort, or style. With its brand-new kitchen, fresh carpeting, flexible loft, elevator access, ample parking, and extensive community amenities, this distinctive penthouse is ready to welcome you home. OPEN Sat 10/24. 11AM-1pm
Property Features
Property Type: Residential - Condominium
Cooling: Central A/C
Fireplaces: 1
Fuel Type: Natural Gas
Heating: Central, Forced Air
Home Style: Colonial
Roof Type: Asphalt
Stories: 3.0
Taxes: $4,504
Year Built: 2005
Feature Descriptions
Accessibility: Elevator
Additional Structures: Above Grade, Below Grade
Appliances: Built-In Microwave, Built-In Range, Dishwasher, Disposal, Dryer, Exhaust Fan, Icemaker, Microwave, Oven/Range - Electric, Refrigerator, Washer
Community Amenities: Pool - Outdoor, Club House, Tennis Courts, Tot Lots/Playground, Meeting Room, Game Room, Retirement Community, Pool - Indoor, Library
Condo/Coop Fee: $395.00/Monthly
Days on Site: 10
Exterior: Brick Veneer, Vinyl Siding
Exterior: Exterior Lighting, Sidewalks
Fireplace: Fireplace - Glass Doors, Marble
Flooring: Carpet, Ceramic Tile
HOA Fee: $122.51/Monthly
Interior: Bathroom - Stall Shower, Carpet, Ceiling Fan(s), Dining Area, Entry Level Bedroom, Floor Plan - Open, Formal/Separate Dining Room, Kitchen - Gourmet, Primary Bath(s), Recessed Lighting, Sprinkler System, Upgraded Countertops, Walk-in Closet(s)
Location: Corner Lot/Unit
Lot: Backs to Trees, Corner, Landscaping
Number of Rooms: 6
Parking Features: Handicap Parking, Unassigned
Pet Restrictions: Size/Weight Restriction, Number Limit
Rooms: Living Room, Dining Room, Primary Bedroom, Bedroom 2,Kitchen, Loft
Sewer: Public Sewer, Public Hook/Up Avail
Special View Info: Trees/Woods
SQFT Above Finished: 1658
SQFT Total Finished: 1658
Structure Type: Penthouse Unit/Flat/Apartment
Utilities: Electric Available, Natural Gas Available
Water: Public
Local Schools
School District: HOWARD COUNTY PUBLIC SCHOOLS
Listed By / Shown By
Listed By
Agency Name: Long & Foster Real Estate, Inc.
Agency Phone: 4107303456
Shown By
Agent Name: Darlene Morton
Agent Phone:
Agency Title: Maverick Realty, LLC

Estimate Your Payment
Estimated Payment
$ 1,445.16 per month $945.87 Principal & Interest $375.33 Property Tax $123.96 Homeowner's Insurance
8135 Cyprus Cedar Lane, Unit K | MLS# MDHW2075388
This condo located at 8135 Cyprus Cedar Lane, Unit K, Ellicott City, MD 21043 is currently listed for sale with an asking price of $425,000. This property was built in 2005 and has 2 bedrooms and 2 full baths with 1658 sq. ft. Cyprus Cedar Lane, Unit K is located in the VILLAGE CREST AT TAYLOR VILLAGE subdivision within the HOWARD COUNTY PUBLIC SCHOOLS school district. Search VILLAGE CREST AT TAYLOR VILLAGE real estate on dmorton.maverickrealtyusa.com today.