
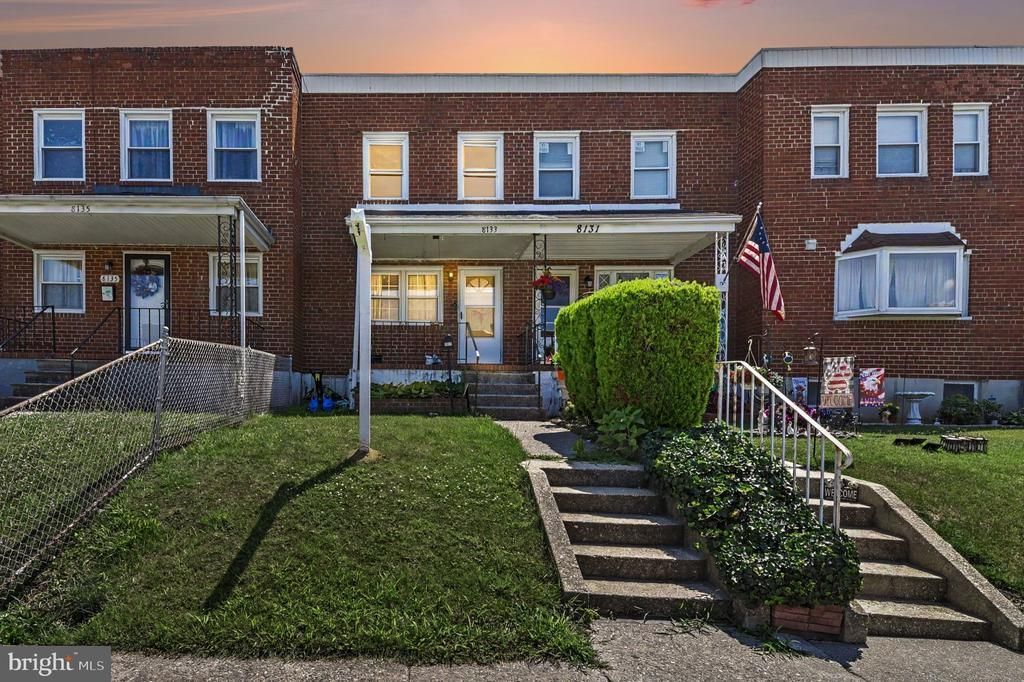
BEDS3
BATHS1 full 1 partial
SQUARE FEET1,048
MLS#MDBC2168426
STATUSPENDING
PROPERTY TYPEResidential - Townhouse
SUBDIVISIONGRAY HAVEN
SCHOOLBALTIMORE COUNTY PUBLIC SCHOOLS
Property Description
DREAM BIG!! Unlock the potential in this 3-bedroom, 1.5-bath home with the possibility of a 4th bedroom! Whether you’re a first-time buyer, investor, or someone looking to create your dream home, this property is a true blank slate ready for your personal touch. With generous living space and endless possibilities, you can renovate and customize it to fit your style and needs. Conveniently located close to shopping, restaurants, and everyday amenities, this home offers both opportunity and a great location. Don’t miss your chance to transform this property into something special!
Property Features
Property Type: Residential - Townhouse
Basement: Yes
Cooling: Ceiling Fan(s)
Fuel Type: Natural Gas
Heating: Forced Air
Home Style: Traditional
Lot Size: 0.04 Acres
Stories: 3.0
Taxes: $1,688
Year Built: 1956
Feature Descriptions
Additional Structures: Above Grade, Below Grade
Appliances: Dishwasher, Dryer, Refrigerator, Oven/Range - Gas, Stove, Washer
Days on Site: 17
Exterior: Sidewalks, Street Lights
Exterior: Brick
Interior: Carpet, Ceiling Fan(s), Entry Level Bedroom, Floor Plan - Traditional, Kitchen - Eat-In, Kitchen - Table Space
Lot Dimensions: 0.04 Acre(S)
Rooms: Living Room, Primary Bedroom, Bedroom 2,Bedroom 3,Kitchen, Den
Sewer: Public Sewer
SQFT Above Finished: 928
SQFT Below Finished: 120
SQFT Total Finished: 1048
Structure Type: Interior Row/Townhouse
Water: Public
Room Sizes
Primary Bedroom: 14 x 12 Level - Upper 1
Bedroom 2: 9 x 11 Level - Upper 1
Living Room: 14 x 14 Level - Main
Bedroom 3: 14 x 11 Level - Main
Kitchen: 14 x 14 Level - Lower 1
Den: 9 x 12 Level - Lower 1
Local Schools
School District: BALTIMORE COUNTY PUBLIC SCHOOLS
Listed By / Shown By
Listed By
Agency Name: Boyle & Kahoe Real Estate
Agency Phone: 4104491301
Shown By
Agent Name: Darlene Morton
Agent Phone:
Agency Title: Maverick Realty, LLC

Estimate Your Payment
Estimated Payment
$ 543.42 per month $356.09 Principal & Interest $140.67 Property Tax $46.67 Homeowner's Insurance
8133 Gray Haven | MLS# MDBC2168426
This townhouse located at 8133 Gray Haven, Dundalk, MD 21222 is currently listed for sale with an asking price of $160,000. This property was built in 1956 and has 3 bedrooms and 1 full and 1 partial baths with 1048 sq. ft. Gray Haven is located in the GRAY HAVEN subdivision within the BALTIMORE COUNTY PUBLIC SCHOOLS school district. Search GRAY HAVEN real estate on dmorton.maverickrealtyusa.com today.