
BEDS3
BATHS2 full 1 partial
SQUARE FEET1,702
MLS#MDAA2151450
STATUSACTIVE
PROPERTY TYPEResidential - Townhouse
SUBDIVISIONFIELDCREST GLEN
SCHOOLANNE ARUNDEL COUNTY PUBLIC SCHOOLS
Property Description
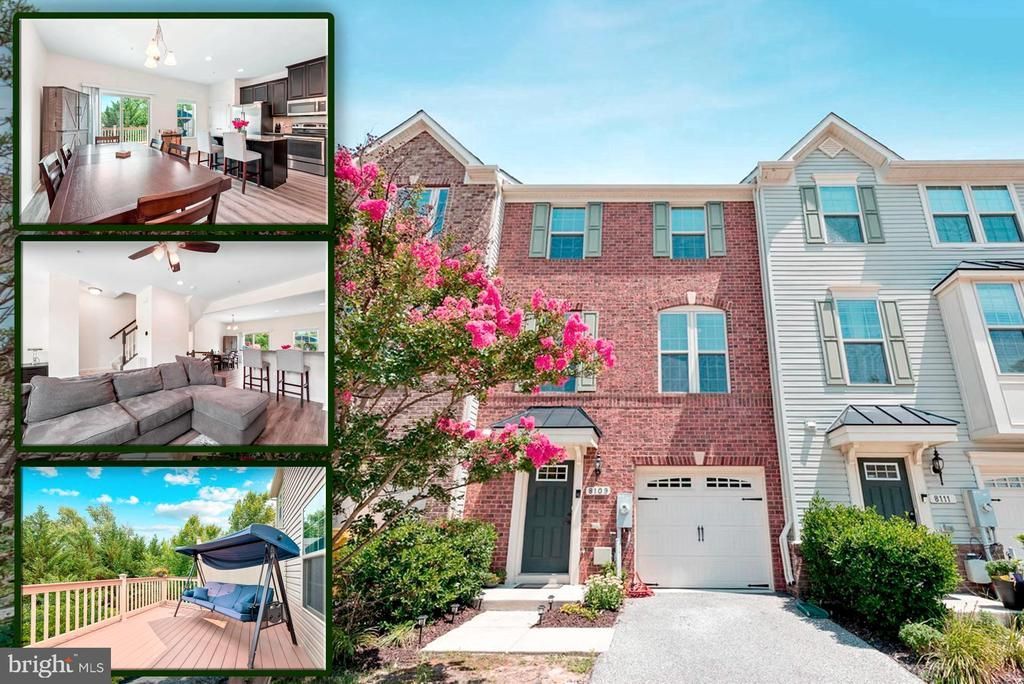
OPEN SAT AND SUN 12-2pm!! YOU MUST SEE this Beauty!! 3BR, 2.5BA, 1-car garage home in Fieldcrest Glen, a small, well-kept community of less than 50 townhomes! MOVE RIGHT IN! Only 11 years young with Fresh Paint throughout and new Flooring! Gorgous LVP flooring on the entire main level, which matches the lovely 42" kitchen cabinets, stainless steel appliances, granite countertops, center island & pendant lighting. Spacious dining room next to the kitchen has Slider leading to the "maintenance free" rear deck, which is one of the larger decks in the neighborhood! The bright living room can hold your large furniture & has a ceiling fan with large windows. Cozy master bedroom suite has a Tray ceiling with fan, full-wall closet & separate walk-in closet. Owners bath features the "upgrade package" with ceramic tile, soaking tub, separate shower & double-vanity sinks. Upper level also has spacious 2nd & 3rd bedrooms & convenient laundry area. Finished basement that can easily be turned into 4th bedroom. Basement is very spacious with recessed lighting & sliders leading to the backyard, yard is fenced with Vinyl fence with gate, perfect for entertaining and very private! So close to 97 quick to rt 2 minutes to the hospital and airport!
Property Features
Property Type: Residential - Townhouse
Basement: Yes
Basement: Front Entrance, Sump Pump, Fully Finished, Walkout Level, Rear Entrance
Cooling: Energy Star Cooling System, Central A/C, Programmabl
Fuel Type: Electric
Garage: 1
Heating: Energy Star Heating System, Programmable Thermostat
Home Style: Colonial
Lot Size: 0.03 Acres
Roof Type: Shingle
Stories: 3.0
Taxes: $4,537
Year Built: 2015
Feature Descriptions
Additional Structures: Above Grade
Appliances: Washer/Dryer Hookups Only, Dishwasher, Disposal, Energy Efficient Appliances, Exhaust Fan, Microwave, Oven/Range - Electric
Community Amenities: Common Grounds
Exterior: Brick, Vinyl Siding
Fencing: Fully
HOA Fee: $64.00/Monthly
Interior: Attic, Kitchen - Country, Primary Bath(s), Recessed Lighting
Lot: Rear Yard, Private, Level
Lot Dimensions: 0.03 Acre(S)
Parking Features: Asphalt Driveway
Parking Notes: 2 Total Parking Spaces
Pet Restrictions: Dogs OK, Cats OK
Sewer: Public Sewer
Special View Info: Trees/Woods
SQFT Above Finished: 1702
SQFT Total Finished: 1702
Structure Type: Interior Row/Townhouse
Total Garage/Parking Spaces: 2
Water: Public
Windows: ENERGY STAR Qualified, Low-E, Screens, Double Pane, Insulated
Local Schools
High School: OLD MILL
School District: ANNE ARUNDEL COUNTY PUBLIC SCHOOLS
Listed By / Shown By
Listed By
Agency Name: Berkshire Hathaway HomeServices PenFed Realty
Agency Phone: 4102660600
Shown By
Agent Name: Darlene Morton
Agent Phone:
Agency Title: Maverick Realty, LLC

Estimate Your Payment
Estimated Payment
$ 1,447.91 per month $945.87 Principal & Interest $378.08 Property Tax $123.96 Homeowner's Insurance
8109 Falcon Crest Drive | MLS# MDAA2151450
This townhouse located at 8109 Falcon Crest Drive, Glen Burnie, MD 21061 is currently listed for sale with an asking price of $425,000. This property was built in 2015 and has 3 bedrooms and 2 full and 1 partial baths with 1702 sq. ft. Falcon Crest Drive is located in the FIELDCREST GLEN subdivision within the ANNE ARUNDEL COUNTY PUBLIC SCHOOLS school district. Search FIELDCREST GLEN real estate on dmorton.maverickrealtyusa.com today.