
BEDS4
BATHS2 full
SQUARE FEET1,755
MLS#MDCH2057126
STATUSACTIVE
PROPERTY TYPEResidential - Single Family
SUBDIVISIONST CHARLES - CARRINGTON
SCHOOLCHARLES COUNTY PUBLIC SCHOOLS
Property Description
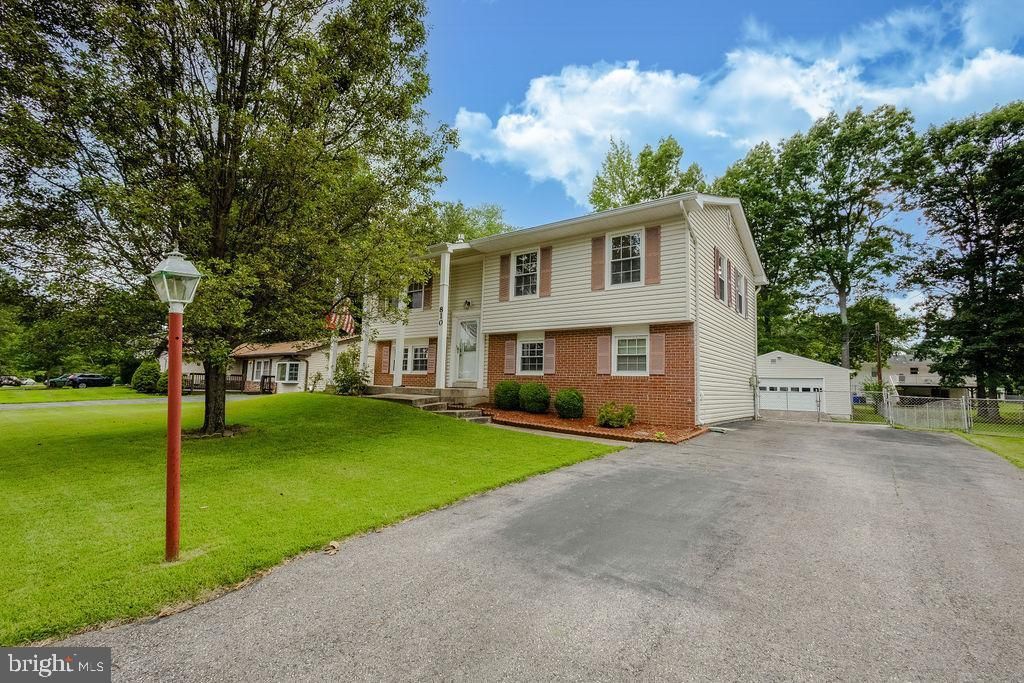
Welcome home to this well-maintained split-foyer, featuring four bedrooms and two full baths with a flexible layout ideal for comfortable living; the upper level offers three bedrooms, one full bath, an eat-in kitchen with a gas stove, and a spacious living room, while the finished basement adds a fourth bedroom, a bonus room perfect for a home office, flex area or gym, full bath, a huge family room with a brick fireplace, and a generous laundry area equipped for extra storage . With recent upgrades including carpeting, HVAC, water heater, some newer appliances, and fresh paint. Over the years the sellers have upgraded the kitchen and added a large oversize deck for entertaining. Out back enjoy a semi-private fenced yard with a patio, and a versatile 576 sq ft detached two-bay outbuilding with electricity. NO HOA, so bring your RV, boats, and UTVs, in a location convenient to shopping, dining, schools, commuter routes (Route 301 and Route 5), park-and-ride options, and easy access to Washington DC, National Harbor, and Joint Base Andrews. Inspections are welcomed for informational purposes, however the estate is selling as-is.
Property Features
Property Type: Residential - Single Family
Basement: Yes
Basement: Connecting Stairway, Fully Finished, Heated, Improved, Interior Access, Outside Entrance, Rear Entrance, Walkout Level, Windows, Workshop
Cooling: Heat Pump(s)
Fireplaces: 1
Fuel Type: Natural Gas Available
Heating: 90% Forced Air
Home Style: Split Foyer
Lot Size: 0.27 Acres
Roof Type: Asphalt
Stories: 2.0
Taxes: $4,629
Year Built: 1967
Feature Descriptions
Additional Structures: Above Grade, Below Grade
Appliances: Dishwasher, Dryer, Exhaust Fan, Icemaker, Oven/Range - Gas, Refrigerator, Washer, Water Heater
Days on Site: 4
Exterior: Outbuilding(s), Secure Storage, Sidewalks
Exterior: Brick, Vinyl Siding
Fencing: Partially, Rear
Fireplace: Brick, Mantel(s)
Flooring: Carpet, Luxury Vinyl Plank
Interior: Attic, Breakfast Area, Carpet, Family Room Off Kitchen, Floor Plan - Traditional, Kitchen - Eat-In
Lot: Cleared, Level, Rear Yard
Lot Dimensions: 0.27 Acre(S)
Sewer: Public Sewer
SQFT Above Finished: 1014
SQFT Below Finished: 741
SQFT Total Finished: 1755
Structure Type: Detached
Water: Public
Local Schools
School District: CHARLES COUNTY PUBLIC SCHOOLS
Listed By / Shown By
Listed By
Agency Name: RE/MAX One
Agency Phone: 4432956123
Shown By
Agent Name: Darlene Morton
Agent Phone:
Agency Title: Maverick Realty, LLC

Estimate Your Payment
Estimated Payment
$ 1,455.57 per month $945.87 Principal & Interest $385.75 Property Tax $123.96 Homeowner's Insurance
810 Kenyon Avenue | MLS# MDCH2057126
This single family home located at 810 Kenyon Avenue, Waldorf, MD 20602 is currently listed for sale with an asking price of $425,000. This property was built in 1967 and has 4 bedrooms and 2 full baths with 1755 sq. ft. Kenyon Avenue is located in the ST CHARLES - CARRINGTON subdivision within the CHARLES COUNTY PUBLIC SCHOOLS school district. Search ST CHARLES - CARRINGTON real estate on dmorton.maverickrealtyusa.com today.