
BEDS3
BATHS2 full 1 partial
SQUARE FEET1,700
MLS#DENC2104120
STATUSACTIVE
PROPERTY TYPERental - Townhouse
SUBDIVISIONMENDENHALL VILLAGE
SCHOOLRED CLAY CONSOLIDATED
Property Description
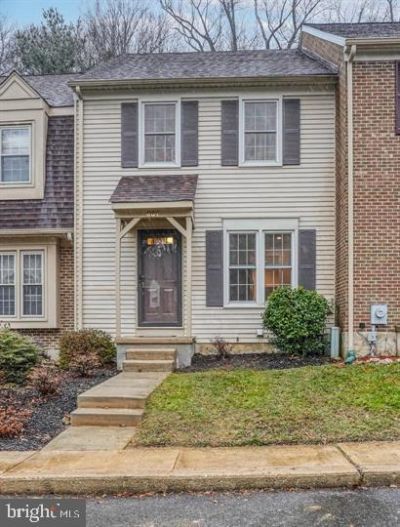
Beautifully maintained three bedroom, two and a half bath townhome in Mendenhall Village. This meticulous home has updates throughout that include renovated kitchen and baths, a finished walk-out basement, fresh paint, and new carpeting. Refinished hardwood floors run from the main level entryway and into the dining and living areas. The kitchen features granite countertops, cherry cabinetry and stainless-steel appliances. The sunken living space has a wood burning fireplace and offers access to the rear deck. The finished basement has new carpeting throughout, newly installed recessed lighting, heated floors, and access to the backyard/patio. The stairway to the second floor leads to three spacious bedrooms that feature new luxury carpeting. Rooms are spacious, and two newly renovated full bathrooms . Schedule your tour today. Welcome Home
Property Features
Property Type: Rental - Townhouse
Basement: Fully Finished
Basement: Yes
Cooling: Central A/C
Fireplaces: 1
Fuel Type: Electric
Heating: Heat Pump(s)
Home Style: Colonial
Lot Size: 0.05 Acres
Roof Type: Architectural Shingle
Stories: 2.0
Year Built: 1986
Feature Descriptions
Accessibility: 32"+ wide Doors
Additional Structures: Above Grade, Below Grade
Days on Site: 1
Exterior: Vinyl Siding, Aluminum Siding
Fireplace: Mantel(s), Screen
Flooring: Hardwood, Ceramic Tile, Carpet
HOA Fee: $0.00/Unknown
Lot Dimensions: 0.05 Acre(S)
Parking Features: Off Street, Paved Parking
Pet Restrictions: Case by Case Basis
Rooms: Living Room, Dining Room, Bedroom 2,Bedroom 3,Kitchen, Family Room, Bedroom 1
Sewer: Public Sewer
SQFT Above Finished: 1400
SQFT Below Finished: 300
SQFT Total Finished: 1700
Structure Type: Interior Row/Townhouse
Water: Public
Room Sizes
Bedroom 1: 14 x 12 Level - Upper 1
Bedroom 2: 13 x 8 Level - Upper 1
Bedroom 3: 12 x 8 Level - Upper 1
Kitchen: 12 x 9 Level - Main
Dining Room: 13 x 10 Level - Main
Living Room: 16 x 12 Level - Main
Family Room: 25 x 12 Level - Lower 1
Local Schools
High School: THOMAS MCKEAN
School District: RED CLAY CONSOLIDATED
Listed By / Shown By
Listed By
Agency Name: Long & Foster Real Estate, Inc.
Agency Phone: 3023515000
Shown By
Agent Name: Darlene Morton
Agent Phone:
Agency Title: Maverick Realty, LLC

807 Stockbridge Drive | MLS# DENC2104120
This property located at 807 Stockbridge Drive, Hockessin, DE 19707 is currently listed for rent with an asking price of $2,645 / Monthly. Stockbridge Drive is located within the RED CLAY CONSOLIDATED school district. Search Hockessin real estate on dmorton.maverickrealtyusa.com today.