
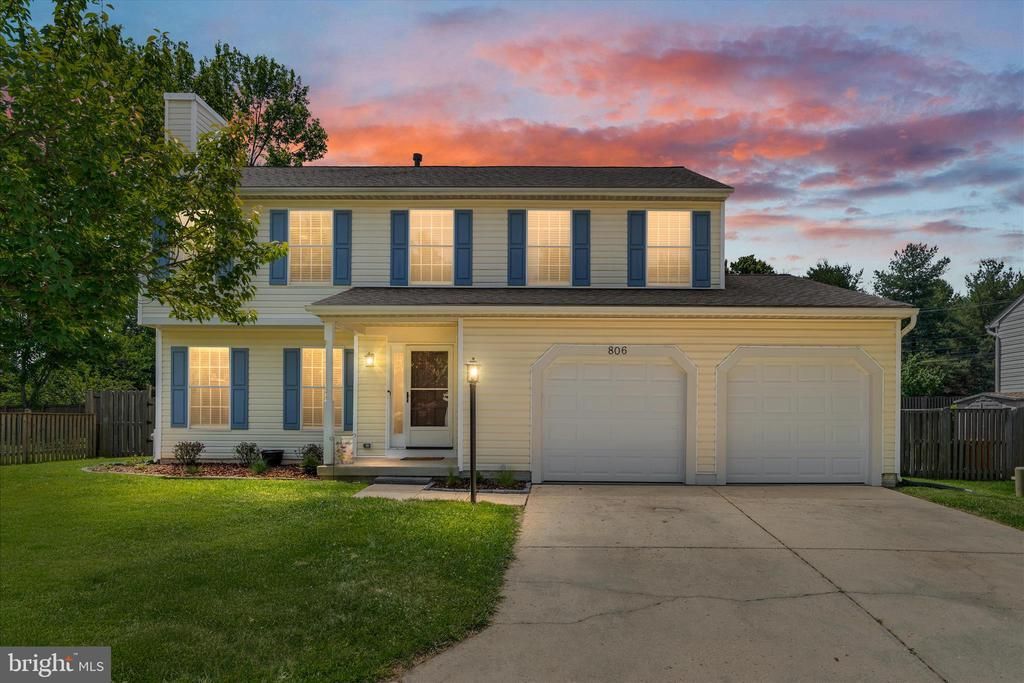
BEDS5
BATHS2 full 1 partial
SQUARE FEET2,484
MLS#MDAA2142952
STATUSACTIVE
PROPERTY TYPEResidential - Single Family
SUBDIVISIONFOUR SEASONS ESTATES
SCHOOLANNE ARUNDEL COUNTY PUBLIC SCHOOLS
Property Description
Located in the sought-after Four Season Estates community, this 5-bedroom, 2.5-bathroom home offers more than 2,400 finished square feet and a 2-car garage. Hardwood floors greet you upon entry and lead into a spacious living room featuring a gas fireplace (2026), built-in cabinetry with shelving. The kitchen is equipped with quartz countertops, wood cabinetry, stainless steel appliances, and a pantry, all opening directly to the expansive 11'x17' family room. A formal dining room with chair rail detailing and built-in cabinetry adds additional character and functionality to the main level. Upstairs, the primary suite includes a spacious walk-in closet with custom closet systems and an updated en-suite bathroom with a modern dual vanity and updated fixtures. Three additional bedrooms and a second full bathroom complete the upper level. The finished basement expands the living space with a large 13'x24' recreation room, 5th bedroom, and an oversized storage and utility room. Outside, the fully fenced backyard features a stunning all-new paver patio (2025) perfect for outdoor gatherings and relaxing evenings. Major updates include the roof (2019), water heater (2021), HVAC system (2023), Garage Doors (2024). Conveniently located near Waugh Chapel Elementary School, Arundel High School, WB&A Trail, shopping, dining, and local amenities including Waugh Chapel Swim Club.
Property Features
Property Type: Residential - Single Family
Basement: Yes
Basement: Connecting Stairway, Full, Fully Finished
Cooling: Central A/C
Fireplaces: 1
Fuel Type: Natural Gas
Garage: 2
Heating: Forced Air
Home Style: Colonial
Lot Size: 0.20 Acres
Stories: 3.0
Taxes: $5,856
Year Built: 1995
Feature Descriptions
Additional Structures: Above Grade, Below Grade
Days on Site: 4
Exterior: Vinyl Siding
HOA Fee: $276.00/Annually
Lot Dimensions: 0.20 Acre(S)
Parking Notes: 6 Total Parking Spaces
Rooms: Living Room, Dining Room, Primary Bedroom, Bedroom 2,Bedroom 3,Bedroom 4,Bedroom 5,Kitchen, Family Room, Recreation Room, Utility Room
Sewer: Public Sewer
SQFT Above Finished: 2066
SQFT Below Finished: 418
SQFT Total Finished: 2484
Structure Type: Detached
Total Garage/Parking Spaces: 6
Water: Public
Room Sizes
Primary Bedroom: 22 x 11 Level - Upper 1
Bedroom 2: 13 x 14 Level - Upper 1
Bedroom 3: 12 x 9 Level - Upper 1
Bedroom 4: 8 x 12 Level - Upper 1
Kitchen: 11 x 19 Level - Main
Living Room: 11 x 14 Level - Main
Dining Room: 11 x 10 Level - Main
Family Room: 11 x 17 Level - Main
Recreation Room: 13 x 24 Level - Lower 1
Bedroom 5: 12 x 9 Level - Lower 1
Utility Room: 13 x 34 Level - Lower 1
Local Schools
School District: ANNE ARUNDEL COUNTY PUBLIC SCHOOLS
Listed By / Shown By
Listed By
Agency Name: Douglas Realty LLC
Agency Phone: 4102553690
Shown By
Agent Name: Darlene Morton
Agent Phone:
Agency Title: Maverick Realty, LLC

Estimate Your Payment
Estimated Payment
$ 2,124.20 per month $1,446.62 Principal & Interest $488.00 Property Tax $189.58 Homeowner's Insurance
806 Vacation Drive | MLS# MDAA2142952
This single family home located at 806 Vacation Drive, Odenton, MD 21113 is currently listed for sale with an asking price of $650,000. This property was built in 1995 and has 5 bedrooms and 2 full and 1 partial baths with 2484 sq. ft. Vacation Drive is located in the FOUR SEASONS ESTATES subdivision within the ANNE ARUNDEL COUNTY PUBLIC SCHOOLS school district. Search FOUR SEASONS ESTATES real estate on dmorton.maverickrealtyusa.com today.