
BEDS4
BATHS1 full 1 partial
SQUARE FEET1,409
MLS#MDBA2216680
STATUSACTIVE
PROPERTY TYPEResidential - Single Family
SUBDIVISIONWILSON PARK
SCHOOLBALTIMORE CITY PUBLIC SCHOOLS
Property Description
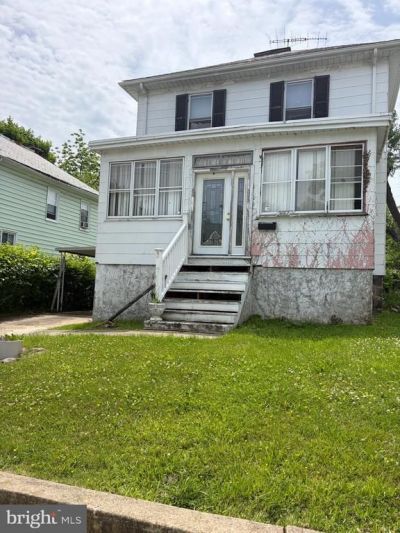
ESTATE SALE - calling all investors to this 4 bedroom1.5 bath detached home in Wilson Park with PARKING! The possibilities are endless! Close to schools, universities, downtown, Hampden, Northwood, shopping, major highways. Bring your vision and your tool kit. Kitchen has a built-in picnic table and benches, stainless steel appliances. Enclosed front porch opens to spacious living room. There is a separate dining room. The lower level features a laundry room and recreation room with a bar. There is a half bath in lower level. The upper level boasts 4 bedrooms and another full bathroom. There is a patio area in the oversized backyard. Perfect for summer cookouts, family gatherings! An attached carport provides the convenience of parking 2+ vehicles. Please note there is a possibility of mold in the lower level. SOLD STRICTLY AS IS -WHERE IS. Seller cannot make repairs. Any items/furniture left in the property will have to be removed by the Buyer.
Property Features
Property Type: Residential - Single Family
Basement: Yes
Basement: Connecting Stairway, Space For Rooms, Sump Pump
Cooling: Ceiling Fan(s)
Fuel Type: Natural Gas
Heating: Radiator
Home Style: Colonial
Lot Size: 0.14 Acres
Stories: 3.0
Taxes: $2,233
Year Built: 1918
Feature Descriptions
Additional Structures: Above Grade, Below Grade
Appliances: Stainless Steel Appliances, Washer, Stove, Microwave
Exterior: Shingle Siding
Fencing: Rear, Vinyl
Flooring: Carpet
Interior: Carpet, Floor Plan - Traditional, Formal/Separate Dining Room, Kitchen - Eat-In
Lot Dimensions: 0.14 Acre(S)
Municipality: Baltimore City
Parking Features: Concrete Driveway
Parking Notes: 2 Total Parking Spaces
Rooms: Living Room, Dining Room, Primary Bedroom, Bedroom 2,Bedroom 3,Bedroom 4,Kitchen, Recreation Room, Utility Room, Half Bath, Screened Porch
Sewer: Public Sewer
SQFT Above Finished: 1409
SQFT Total Finished: 1409
Structure Type: Detached
Total Garage/Parking Spaces: 2
Water: Public
Local Schools
School District: BALTIMORE CITY PUBLIC SCHOOLS
Listed By / Shown By
Listed By
Agency Name: Cummings & Co. Realtors
Agency Phone: 4108230033
Shown By
Agent Name: Darlene Morton
Agent Phone:
Agency Title: Maverick Realty, LLC

Estimate Your Payment
Estimated Payment
$ 563.67 per month $333.83 Principal & Interest $186.08 Property Tax $43.75 Homeowner's Insurance
801 E 43rd Street | MLS# MDBA2216680
This single family home located at 801 E 43rd Street , Baltimore, MD 21212 is currently listed for sale with an asking price of $150,000. This property was built in 1918 and has 4 bedrooms and 1 full and 1 partial baths with 1409 sq. ft. E 43rd Street is located in the WILSON PARK subdivision within the BALTIMORE CITY PUBLIC SCHOOLS school district. Search WILSON PARK real estate on dmorton.maverickrealtyusa.com today.