
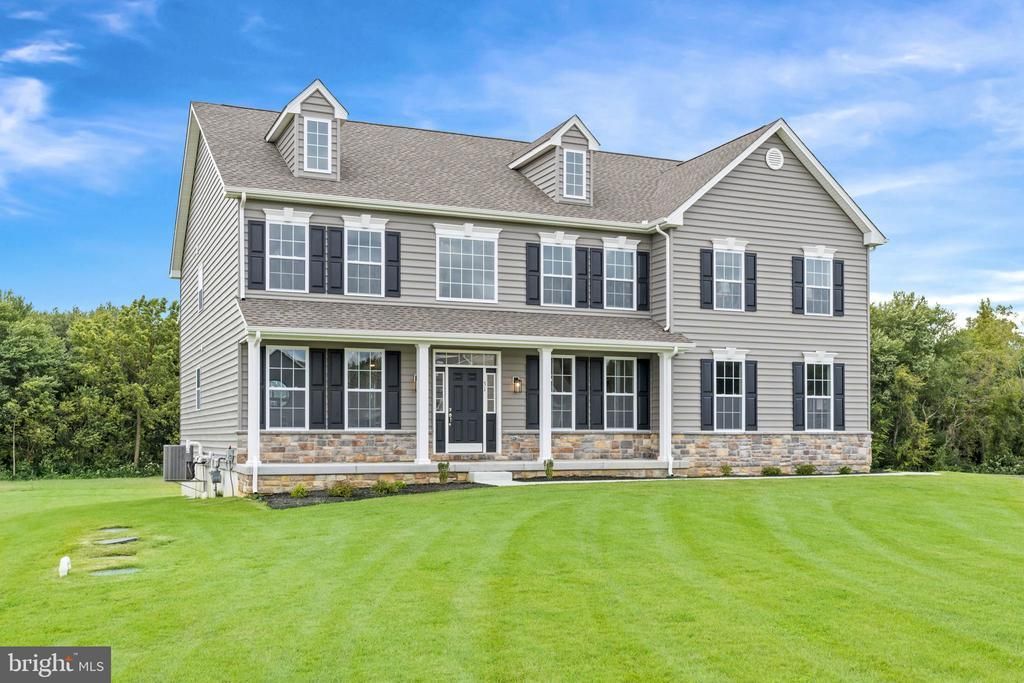
BEDS4
BATHS2 full 1 partial
SQUARE FEET3,700
MLS#DEKT2008054
STATUSACTIVE
PROPERTY TYPEResidential - Single Family
SUBDIVISIONMOUNT FRIENDSHIP
SCHOOLSMYRNA
Property Description
This stunning luxury home brings flexibility and grandeur to family living. The Brandywine features a two-story foyer and family room, a spacious kitchen and breakfast area, formal living and dining rooms, and a first-floor study. A rear staircase leads to the dramatic owner's suite with dual walk-in closets, a spacious sitting room, a luxury bath with a corner soaking tub, and separate linen and water closets. Included features: Gourmet kitchen package with granite countertops, island, double wall oven microwave, separate cooktop, and dishwasher. All appliances are stainless steel. Hardwood flooring in the foyer, kitchen, and breakfast nook. Crown molding in the living room, dining room, and foyer. Chair rail in the dining room. Ceramic tile flooring in the owner's bath. There is a gas fireplace with a marble surround in the family room. The stone water table, side entry garage, and a walk-up basement are also included. There is a long list of standard features. Mount Friendship is just 15 minutes from the state's capital, Dover, which offers major shopping centers, tourist destinations, and several universities and colleges. Easy commute to the Delaware beaches in just over an hour and local shopping. THIS IS A TO-BE-BUILT HOME. The pictures shown are not of the actual home. Pictures are for marketing purposes only. The square footage is estimated. For additional information about this to-be-built home, visit the model at 31 Summit Dr. If you are working with a realtor, the agent's client must acknowledge that a realtor is representing them during their first interaction with JS Homes. The realtor must accompany the client on the first visit.
Property Features
Property Type: Residential - Single Family
Basement: Yes
Basement: Full, Unfinished, Outside Entrance
Cooling: Central A/C
Fireplaces: 1
Fuel Type: Natural Gas
Garage: 2
Heating: Central
Home Style: Colonial
Lot Size: 0.51 Acres
Roof Type: Architectural Shingle
Stories: 2.0
Taxes: $4,500
Year Built: 2024
Feature Descriptions
Additional Structures: Above Grade
Appliances: Oven - Self Cleaning, Dishwasher, Disposal, Built-In Microwave, Cooktop, Oven - Double, Stainless Steel Appliances, Water Heater, Oven - Wall
Building Name: 2 STORY
Days on Site: 1678
Electric: 200+ Amp Service
Exterior: Vinyl Siding, Stone
Fireplace: Marble, Gas/Propane
Flooring: Vinyl, Laminated, Hardwood, Carpet, Ceramic Tile
HOA Fee: $389.00/Annually
Interior: Primary Bath(s), Kitchen - Eat-In, Upgraded Countertops, Bathroom - Soaking Tub, Recessed Lighting, Pantry, Floor Plan - Open, Formal/Separate Dining Room, Attic, Carpet, Chair Railings, Crown Moldings, Kitchen - Island, Kitchen - Gourmet, Walk-in Closet(s)
Lot Dimensions: 0.51 Acre(S)
Number of Rooms: 11
Parking Notes: 2 Total Parking Spaces
Rooms: Living Room, Dining Room, Primary Bedroom, Sitting Room, Bedroom 2,Bedroom 3,Kitchen, Family Room, Bedroom 1,Study, Other
Sewer: On Site Septic
SQFT Above Finished: 3700
SQFT Total Finished: 3700
Structure Type: Detached
Total Garage/Parking Spaces: 2
Utilities: Cable TV
Water: Public
Room Sizes
Primary Bedroom: 20 x 14 Level - Upper 1
Bedroom 1: 17 x 12 Level - Upper 1
Bedroom 2: 12 x 13 Level - Upper 1
Bedroom 3: 12 x 13 Level - Upper 1
Kitchen: 12 x 13 Level - Main
Dining Room: 12 x 18 Level - Main
Family Room: 23 x 13 Level - Main
Living Room: 12 x 18 Level - Main
Study: 12 x 13 Level - Main
Sitting Room: 11 x 10 Level - Upper 1
Other: 12 x 13 Level - Main
Other: 11 x 10 Level - Upper 1
Local Schools
High School: SMYRNA
Middle School: SMYRNA
Elementary School: SUNNYSIDE
School District: SMYRNA
Listed By / Shown By
Listed By
Agency Name: EXP Realty, LLC
Agency Phone: 8885434829
Shown By
Agent Name: Darlene Morton
Agent Phone:
Agency Title: Maverick Realty, LLC

Estimate Your Payment
Estimated Payment
$ 2,016.21 per month $1,451.05 Principal & Interest $375.00 Property Tax $190.16 Homeowner's Insurance
8 Summit Drive, Unit BRANDYWINE | MLS# DEKT2008054
This single family home located at 8 Summit Drive, Unit BRANDYWINE, Smyrna, DE 19977 is currently listed for sale with an asking price of $651,990. This property was built in 2024 and has 4 bedrooms and 2 full and 1 partial baths with 3700 sq. ft. Summit Drive, Unit BRANDYWINE is located in the MOUNT FRIENDSHIP subdivision within the SMYRNA school district. Search MOUNT FRIENDSHIP real estate on dmorton.maverickrealtyusa.com today.