
BEDS2
BATHS2 full
SQUARE FEET1,380
MLS#DEKT2050348
STATUSACTIVE
PROPERTY TYPEResidential - Single Family
SUBDIVISIONFIELDSTONE VILLAGE
SCHOOLCAPITAL
Property Description
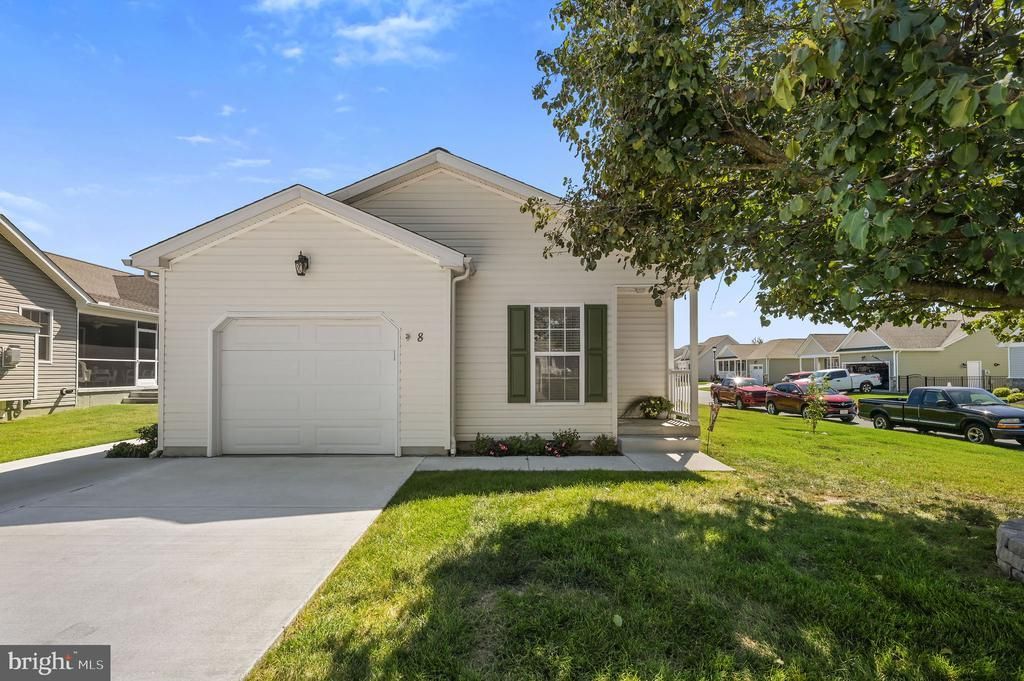
55+ Living at an Incredible Value — Just $314,000! Why pay more when you can own a beautiful home in a 55+ Active Adult community for just $314,000? With a low HOA fee of only $145 per month, this home offers an exceptional combination of affordability, updates, and desirable features. Located on a corner lot with fencing allowed, this home gives you added outdoor space and flexibility that many communities don't offer. Step inside and you'll find a welcoming kitchen with an island and dining area, plus a convenient patio just off the kitchen—perfect for morning coffee, relaxing outdoors, or entertaining friends and family. The home has also been thoughtfully updated with new appliances, a new roof and A/C in 2025, and a new concrete driveway. The garage features durable epoxy flooring, adding a finished and polished touch to the space. Whether you're looking to downsize, simplify, or enjoy the lifestyle offered by a 55+ community, this home deserves your attention. At $314,000, a $145/month HOA, a corner lot, fencing allowed, and major recent updates, this is an opportunity you won't want to overlook. Come take a look—you may be surprised by how much home you can get for $314,000!
Property Features
Property Type: Residential - Single Family
Cooling: Central A/C
Fuel Type: Natural Gas
Garage: 1
Heating: Forced Air
Home Style: Modular/Pre-Fabricated, Ranch/Rambler
Lot Size: 0.13 Acres
Roof Type: Architectural Shingle
Stories: 1.0
Taxes: $1,046
Year Built: 2013
Feature Descriptions
Accessibility: 36"+ wide Halls
Additional Structures: Above Grade, Below Grade
Appliances: Dishwasher, Dryer - Electric, Oven/Range - Electric, Range Hood, Refrigerator, Stove, Washer
Building Name: NONE AVAILABLE
Electric: 200+ Amp Service
Exterior: Batts Insulation, Blown-In Insulation, CPVC/PVC, Maso
Exterior: Exterior Lighting, Street Lights
Flooring: Carpet, Laminated
HOA Fee: $140.00/Monthly
Interior: Bathroom - Soaking Tub, Bathroom - Stall Shower, Bathroom - Tub Shower, Breakfast Area, Built-Ins, Carpet, Ceiling Fan(s), Combination Dining/Living, Combination Kitchen/Dining, Dining Area, Flat, Floor Plan - Traditional, Kitchen - Island, Primary Bath(s), Window Treatments, Wood Floors
Lot: Rear Yard, SideYard(s)
Lot Dimensions: 0.13 Acre(S)
Parking Features: Concrete Driveway
Parking Notes: 1 Total Parking Spaces
Pet Restrictions: No Pet Restrictions
Sewer: Public Sewer
SQFT Above Finished: 1380
SQFT Total Finished: 1380
Structure Type: Detached
Total Garage/Parking Spaces: 1
Water: Public
Windows: Double Hung, Insulated, Screens, Sliding, Vinyl Clad
Local Schools
School District: CAPITAL
Listed By / Shown By
Listed By
Agency Name: Bryan Realty Group
Agency Phone: 3027344414
Shown By
Agent Name: Darlene Morton
Agent Phone:
Agency Title: Maverick Realty, LLC

Estimate Your Payment
Estimated Payment
$ 877.58 per month $698.83 Principal & Interest $87.17 Property Tax $91.58 Homeowner's Insurance
8 Platinum Drive | MLS# DEKT2050348
This single family home located at 8 Platinum Drive , Dover, DE 19901 is currently listed for sale with an asking price of $314,000. This property was built in 2013 and has 2 bedrooms and 2 full baths with 1380 sq. ft. Platinum Drive is located in the FIELDSTONE VILLAGE subdivision within the CAPITAL school district. Search FIELDSTONE VILLAGE real estate on dmorton.maverickrealtyusa.com today.