
BEDS2
BATHS2 full
SQUARE FEET924
MLS#DESU2120464
STATUSACTIVE
PROPERTY TYPEResidential - Mobile Home
SUBDIVISIONSUSSEX EAST MHP
SCHOOLCAPE HENLOPEN
Property Description
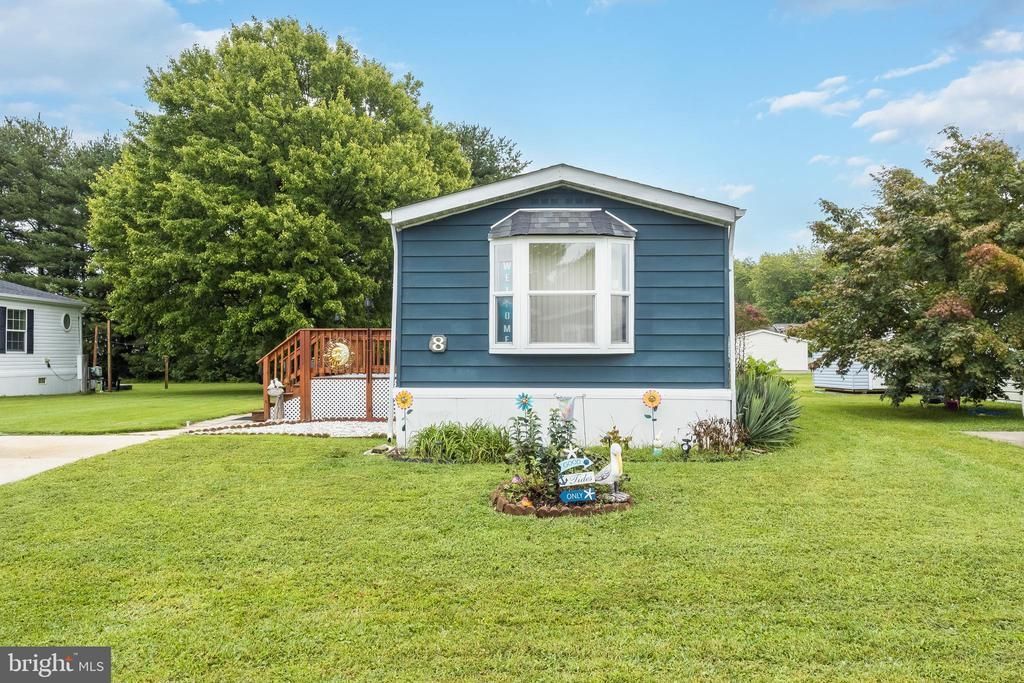
Welcome to 8 Bristol Way in Sussex East, an adorable well-maintained 2-bedroom, 2-bathroom home in a desirable 55+ community in Lewes. The inviting floor plan offers comfortable living spaces, a front deck for enjoying the outdoors, and a storage shed for added convenience. Sussex East features an impressive selection of amenities, including a clubhouse, indoor heated saltwater pool, pickleball courts, bocce, dog park, and RV and boat storage. RV storage is $400/year. Recent updates include a new AC (2025), new front door with storm screen door (2026), new ceiling fans and blinds (2026), new windows (2024). Enjoy the evenings in the private back yard with a fire pit. Lot rent is $1,057 that includes the use of amenities and trash. Conveniently located approximately 3.5 miles from Lewes Beach and just a short drive from downtown Lewes, this home offers easy access to shopping, dining, recreation, and the best of coastal Delaware.
Property Features
Property Type: Residential - Mobile Home
Cooling: Central A/C
Fuel Type: Electric
Heating: Forced Air
Lot Size: 0.00 Acre(S)
Stories: 1.0
Taxes: $134
Year Built: 1987
Feature Descriptions
Accessibility: 2+ Access Exits
Additional Structures: Above Grade, Below Grade
Appliances: Oven/Range - Electric, Exhaust Fan, Refrigerator, Microwave, Washer, Dryer, Water Heater
Building Name: NONE AVAILABLE
Community Amenities: Retirement Community, Pool - Outdoor, Swimming Pool, Pool - Indoor, Pickleball Courts, Dog Park, Club House
Days on Site: 2
Electric: 200+ Amp Service, Circuit Breakers
Exterior: Modular/Manufactured
Interior: Kitchen - Eat-In, Combination Kitchen/Dining, Combination Kitchen/Living, Pantry, Entry Level Bedroom, Ceiling Fan(s), Window Treatments
Lot: Cleared
Lot Dimensions: 0.00 Acre(S)
Number of Rooms: 6
Pet Restrictions: Dogs OK, Cats OK
Rooms: Living Room, Dining Room, Primary Bedroom, Kitchen, Laundry, Bathroom 1,Primary Bathroom, Additional Bedroom
Sewer: Public Sewer
SQFT Above Finished: 924
SQFT Total Finished: 924
Structure Type: Manufactured
Water: Public
Windows: Screens, Storm
Local Schools
School District: CAPE HENLOPEN
Listed By / Shown By
Listed By
Agency Name: Keller Williams Realty
Agency Phone: 3028561458
Shown By
Agent Name: Darlene Morton
Agent Phone:
Agency Title: Maverick Realty, LLC

Estimate Your Payment
Estimated Payment
$ 235.20 per month $198.08 Principal & Interest $11.17 Property Tax $25.96 Homeowner's Insurance
8 Bristol Way, Unit 32022 | MLS# DESU2120464
This single family home located at 8 Bristol Way, Unit 32022, Lewes, DE 19958 is currently listed for sale with an asking price of $89,000. This property was built in 1987 and has 2 bedrooms and 2 full baths with 924 sq. ft. Bristol Way, Unit 32022 is located in the SUSSEX EAST MHP subdivision within the CAPE HENLOPEN school district. Search SUSSEX EAST MHP real estate on dmorton.maverickrealtyusa.com today.