
BEDS3
BATHS1 full 1 partial
SQUARE FEET1,382
MLS#DENC2111430
STATUSACTIVE
PROPERTY TYPEResidential - Single Family
SUBDIVISIONWELLINGTON WOODS
SCHOOLCHRISTINA
Property Description
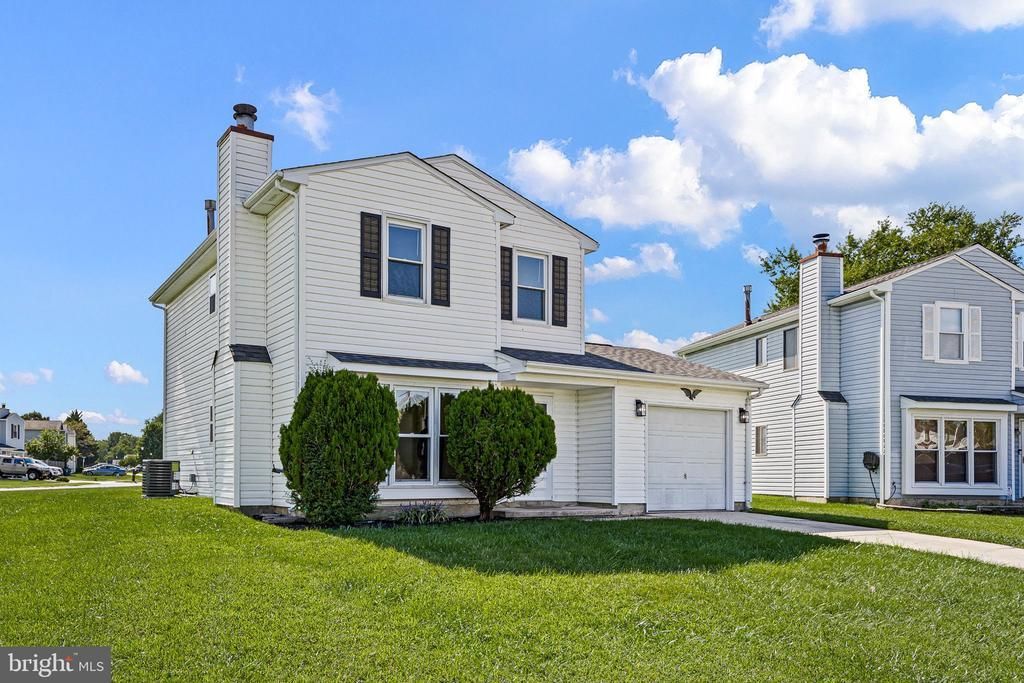
Fully updated in Wellington Woods! Step in the front door to a truly open concept first floor living space with new paint, lighting, and LVP flooring throughout. The kitchen was updated with brand new white shaker soft-close cabinetry, stainless steel appliances, and a modern stone counter top. Tucked conveniently off the kitchen is a first floor restroom, as well as side-by-side laundry. There is a new sliding glass door that floods the entirety of the main level with natural light. Upstairs are three bedrooms, including a massive primary bedroom (with a walk-in closet), and an updated hall bathroom. Outside, the lot is deceivingly large and offers a concrete driveway, one-car garage, and shed for additional outside storage. Many recent updates, including a new roof (2026) and windows (2026), kitchen, flooring, paint, bathroom fixtures, and lighting fixtures. All of this is tucked onto a quiet cul-de-sac location in a convenient Newark location!
Property Features
Property Type: Residential - Single Family
Cooling: Central A/C
Fireplaces: 1
Fuel Type: Natural Gas
Garage: 1
Heating: Forced Air
Home Style: Colonial
Lot Size: 0.24 Acres
Stories: 2.0
Taxes: $3,296
Year Built: 1988
Feature Descriptions
Additional Structures: Above Grade, Below Grade
Building Name: NONE AVAILABLE
Exterior: Frame
Lot Dimensions: 0.24 Acre(S)
Parking Notes: 3 Total Parking Spaces
Rooms: Living Room, Dining Room, Kitchen
Sewer: Public Sewer
SQFT Above Finished: 1382
SQFT Total Finished: 1382
Structure Type: Detached
Total Garage/Parking Spaces: 3
Water: Public
Local Schools
School District: CHRISTINA
Listed By / Shown By
Listed By
Agency Name: Patterson-Schwartz - Greenville
Agency Phone: 3024294500
Shown By
Agent Name: Darlene Morton
Agent Phone:
Agency Title: Maverick Realty, LLC

Estimate Your Payment
Estimated Payment
$ 1,230.96 per month $845.49 Principal & Interest $274.67 Property Tax $110.80 Homeowner's Insurance
8 Bergen Court | MLS# DENC2111430
This single family home located at 8 Bergen Court , Newark, DE 19702 is currently listed for sale with an asking price of $379,900. This property was built in 1988 and has 3 bedrooms and 1 full and 1 partial baths with 1382 sq. ft. Bergen Court is located in the WELLINGTON WOODS subdivision within the CHRISTINA school district. Search WELLINGTON WOODS real estate on dmorton.maverickrealtyusa.com today.