
BEDS3
BATHS2 full
SQUARE FEET2,180
MLS#MDBC2178632
STATUSACTIVE
PROPERTY TYPEResidential - Single Family
SUBDIVISIONMCNEAL FARM
SCHOOLBALTIMORE COUNTY PUBLIC SCHOOLS
Property Description
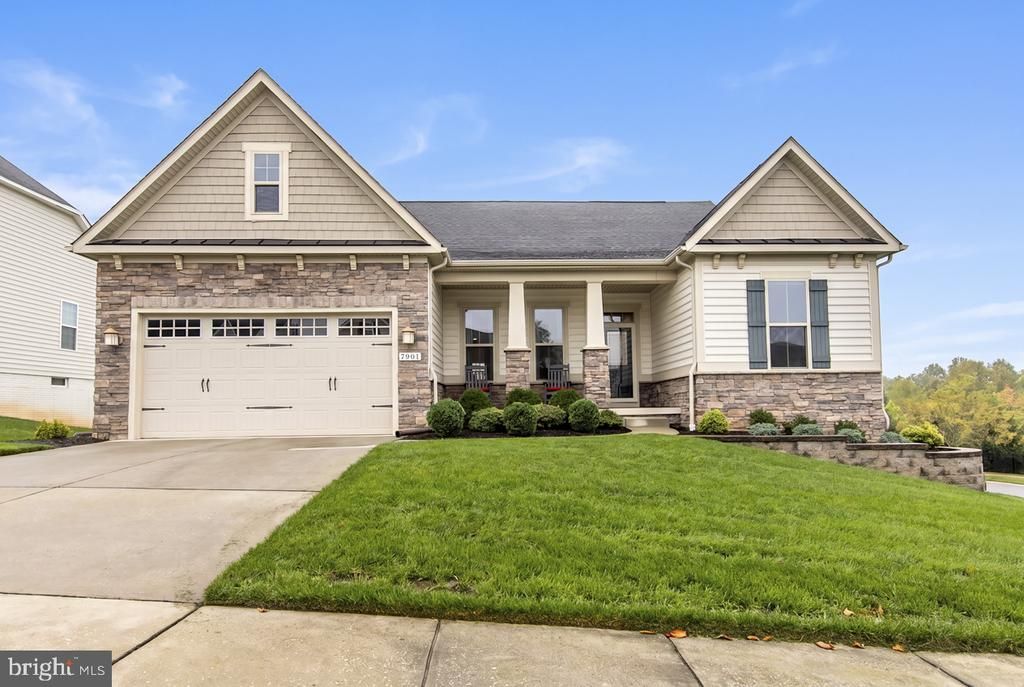
Outstanding Open Concept Rancher with Large 2 Car Attached Garage located on over a 1/4 Acre in McNeal Farm! This home features 3 bedrooms and 2 full baths, 17 x 8 covered front porch, one level living and custom details throughout the home. Enter the home to find a spacious light filled foyer/entryway with crown molding, attractive arch doorways, luxury vinyl flooring and 10ft ceilings. The Office/Den is tastefully styled with crown molding, chair rail, luxury vinyl flooring and 2 entrances that lead into an open concept main level. The large living rm is adorned with elongated windows, gas fireplace with mantel, luxury vinyl flooring and flows into the spacious custom kitchen. The expansive kitchen is at the heart of the home with an 8ft island, stainless steel appliances, pendant & recess lighting, farmhouse stainless steel sink, abundant cabinetry for storage, built in wine niches, granite countertops, ample workspace for cooking & entertaining, and large pantry. Adjacent to the kitchen is a sun-drenched dedicated dining space with luxury vinyl flooring and atrium door access to rear deck. The spacious primary suite offers a striking tray ceiling with recess lighting, entry to the primary bath, and a large 10 x 6 walk-in closet with built-in organizers. The primary on-suite bath has been appointed with 2 sinks with granite countertops, linen closet, ceramic tile flooring, soaking tub, and walk-in shower with ceramic tile surround and built-in bench. Down the hall you will find 2 more generous-sized bedrooms both with carpet and an attractively finished full bath. Bedroom#2 includes a vaulted ceiling with ceiling fan and Bedroom #3 is appointed with a large French door closet. The hall full bath features a tub/shower combination with ceramic tile surround accented by decorative mosaic tile details and ceramic tile flooring. Wrapping up the main level do not miss the laundry rm with built-in shelving and garage access as well as a convenient coat closet. The 2100 sq ft unfinished lower level is ready for your finishing touches with rear atrium door access to patio, 8ft ceilings with lighting, full window, rough-in for a full bath, and abundant storage space. Step outside to the wooded view on the spacious 15 x17 trek deck with vinyl railings that includes stairs to the rear yard or utilize the 35 x 17 stamped concrete partially covered patio with firepit great for entertaining on multi-levels! The fully fenced in rear yard with vinyl fencing is perfect for children or pets. The finished 2-car garage is a homeowner's dream including 10ft ceilings and sealed concrete flooring. This home is completely move-in ready and a must see!
Property Features
Property Type: Residential - Single Family
Basement: Yes
Basement: Connecting Stairway, Daylight, Partial, Full, Interior Access, Outside Entrance, Rear Entrance, Space For Rooms, Walkout Level, Unfinished, Windows, Rough Bath Plumb
Cooling: Ceiling Fan(s), Central A/C
Fireplaces: 1
Fuel Type: Natural Gas
Garage: 2
Heating: Forced Air
Home Style: Ranch/Rambler
Lot Size: 0.27 Acres
Roof Type: Architectural Shingle
Stories: 2.0
Taxes: $6,205
Year Built: 2015
Feature Descriptions
Additional Structures: Above Grade, Below Grade
Appliances: Built-In Microwave, Dishwasher, Disposal, Dryer, Dryer - Front Loading, Exhaust Fan, Icemaker, Oven/Range - Gas, Refrigerator, Stainless Steel Appliances, Washer, Water Heater
Days on Site: 7
Exterior: Vinyl Siding, Stone
Exterior: Exterior Lighting, Gutter System, Sidewalks, Stone Retaining Walls
Fencing: Vinyl
Fireplace: Gas/Propane, Mantel(s), Screen
Flooring: Carpet, Ceramic Tile, Luxury Vinyl Plank
HOA Fee: $150.00/Quarterly
Interior: Bathroom - Soaking Tub, Bathroom - Walk-In Shower, Bathroom - Tub Shower, Carpet, Ceiling Fan(s), Chair Railings, Combination Kitchen/Living, Combination Kitchen/Dining, Combination Dining/Living, Crown Moldings, Dining Area, Entry Level Bedroom, Family Room Off Kitchen, Floor Plan - Open, Formal/Separate Dining Room, Kitchen - Island, Kitchen - Table Space, Pantry, Primary Bath(s), Recessed Lighting, Sprinkler System, Upgraded Countertops, Walk-in Closet(s)
Lot: Cleared, Corner, Front Yard, Open, Rear Yard, SideYard(s)
Lot Dimensions: 0.27 Acre(S)
Number of Rooms: 10
Parking Features: Concrete Driveway
Parking Notes: 4 Total Parking Spaces
Rooms: Living Room, Dining Room, Primary Bedroom, Bedroom 2,Bedroom 3,Kitchen, Den, Foyer, Bathroom 2,Primary Bathroom
Sewer: Public Septic
Special View Info: Trees/Woods
SQFT Above Finished: 2180
SQFT Total Finished: 2180
Structure Type: Detached
Total Garage/Parking Spaces: 4
Water: Public
Windows: Transom, Screens
Room Sizes
Foyer: 5 x 18 Level - Main
Den: 11 x 12 Level - Main
Living Room: 18 x 23 Level - Main
Kitchen: 18 x 18 Level - Main
Dining Room: 12 x 13 Level - Main
Primary Bedroom: 17 x 19 Level - Main
Primary Bathroom: 8 x 12 Level - Main
Bedroom 2: 11 x 11 Level - Main
Bathroom 2: 8 x 5 Level - Main
Bedroom 3: 11 x 14 Level - Main
Local Schools
School District: BALTIMORE COUNTY PUBLIC SCHOOLS
Listed By / Shown By
Listed By
Agency Name: Cummings & Co Realtors
Agency Phone: 4108230033
Shown By
Agent Name: Darlene Morton
Agent Phone:
Agency Title: Maverick Realty, LLC

Estimate Your Payment
Estimated Payment
$ 2,090.35 per month $1,390.98 Principal & Interest $517.08 Property Tax $182.29 Homeowner's Insurance
7901 Mcneal Farm Circle | MLS# MDBC2178632
This single family home located at 7901 Mcneal Farm Circle, Baltimore, MD 21237 is currently listed for sale with an asking price of $625,000. This property was built in 2015 and has 3 bedrooms and 2 full baths with 2180 sq. ft. Mcneal Farm Circle is located in the MCNEAL FARM subdivision within the BALTIMORE COUNTY PUBLIC SCHOOLS school district. Search MCNEAL FARM real estate on dmorton.maverickrealtyusa.com today.