
BEDS4
BATHS3 full
SQUARE FEET2,700
MLS#DESU2117766
STATUSACTIVE
PROPERTY TYPEResidential - Single Family
SUBDIVISIONWHITES CREEK MANOR
SCHOOLINDIAN RIVER
Property Description
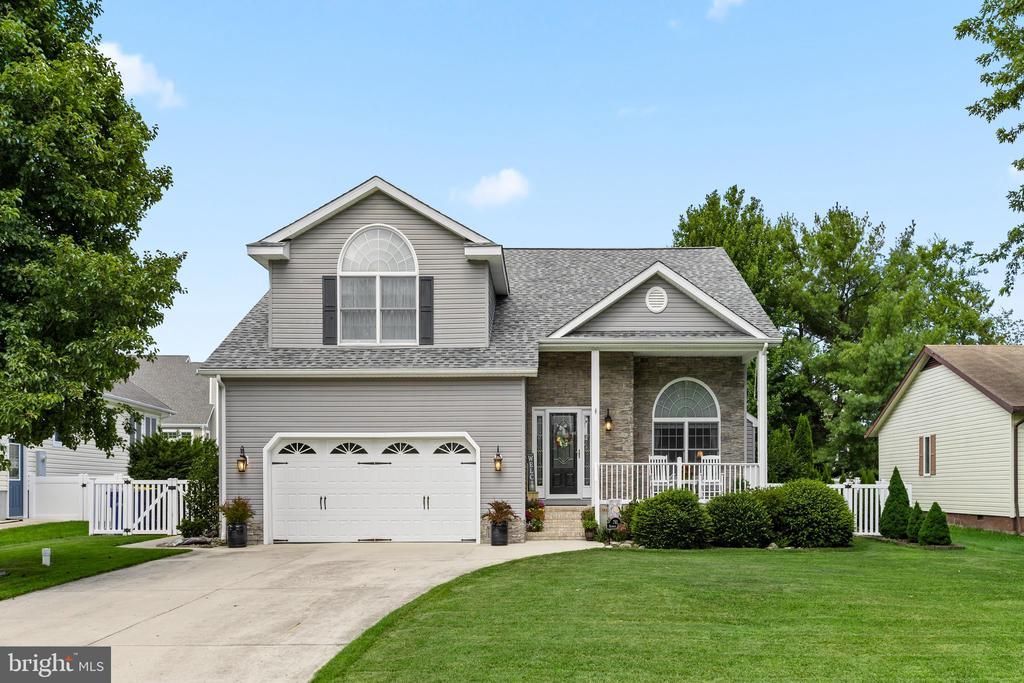
Welcome to this beautifully maintained and thoughtfully updated 4-bedroom, 3-bath two-story home in the desirable Whites Creek Manor community. Lovingly cared for by its longtime owners, this home has been expanded and enhanced over the years to offer exceptional comfort and functionality. The main level features a spacious owner's suite with hardwood flooring, a walk-in closet, and an updated en suite bath complete with a tiled shower and dual vanity. A dramatic two-story foyer opens to the great room with soaring ceilings, hardwood floors, a cozy gas fireplace, and an adjoining dining area. The well-appointed kitchen offers cream cabinetry, granite countertops, stainless steel appliances, and a breakfast bar. Just off the kitchen is a generously sized family room with luxury vinyl plank flooring and a pellet stove, creating the perfect second living space for relaxing or entertaining. This inviting room overlooks the rear deck and beautifully landscaped backyard. Outside, enjoy a fully fenced yard featuring mature landscaping, stone accents, irrigation supplied by a private agricultural well, a 12' x 16' garden shed, covered front porch, and gutter guards. Additional improvements include a fully encapsulated crawl space for added peace of mind. Upstairs, you'll find three spacious bedrooms, a full hall bath, and a versatile loft overlooking the great room—ideal for guests, family members, or a home office. Crown molding and quality interior trim details, along with window treatments throughout, add the finishing touches. Whites Creek Manor offers outstanding amenities with low HOA fees including a community pool, tennis and pickleball courts, a marina with access to Whites Creek and the Indian River Bay, and a convenient location less than four miles from downtown Bethany Beach. The owners' boat slip (C-67) is also available at $47,500 as a separate transaction if desired, to be offered to the buyer of the home first. Living in Whites Creek Manor is the best of all worlds. You'll appreciate the low taxes and easy access to grocery stores, restaurants, medical facilities, and everything the area has to offer. With beaches and state parks close by and waterways around the corner, there is no shortage of recreation and relaxation opportunities to enjoy!
Property Features
Property Type: Residential - Single Family
Cooling: Central A/C, Heat Pump(s)
Fireplaces: 2
Fuel Type: Central
Garage: 2
Heating: Forced Air
Home Style: Coastal, Craftsman
Lot Size: 0.23 Acres
Roof Type: Shingle, Architectural Shingle
Stories: 2.0
Taxes: $831
Year Built: 2001
Feature Descriptions
Accessibility: 2+ Access Exits
Additional Structures: Above Grade
Appliances: Dishwasher, Disposal, Dryer - Electric, Refrigerator, Microwave, Oven/Range - Electric, Washer, Water Heater
Building Name: NONE AVAILABLE
Community Amenities: Boat Ramp, Tennis Courts, Pool - Outdoor, Swimming Pool
Days on Site: 41
Exterior: Stick Built, Vinyl Siding, Stone
Fireplace: Gas/Propane, Other
Flooring: Carpet, Tile/Brick, Vinyl
HOA Fee: $500.00/Annually
Interior: Attic, Combination Kitchen/Dining, Entry Level Bedroom, Ceiling Fan(s), Window Treatments, Bathroom - Walk-In Shower, Breakfast Area, Dining Area, Family Room Off Kitchen, Floor Plan - Open, Pantry, Upgraded Countertops, Walk-in Closet(s), Wood Floors
Lake Name: Whites Creek
Lot: Cleared, Landscaping
Lot Dimensions: 0.23 Acre(S)
Parking Notes: 6 Total Parking Spaces
Rooms: Sitting Room, Loft
Sewer: Public Sewer
SQFT Above Finished: 2700
SQFT Total Finished: 2700
Structure Type: Detached
Total Garage/Parking Spaces: 6
Water: Private
Windows: Insulated, Screens
Local Schools
High School: INDIAN RIVER
Middle School: SELBYVILLE
Elementary School: LORD BALTIMORE
School District: INDIAN RIVER
Listed By / Shown By
Listed By
Agency Name: Long & Foster Real Estate, Inc.
Agency Phone: 3025399040
Shown By
Agent Name: Darlene Morton
Agent Phone:
Agency Title: Maverick Realty, LLC

Estimate Your Payment
Estimated Payment
$ 1,762.09 per month $1,496.69 Principal & Interest $69.25 Property Tax $196.15 Homeowner's Insurance
781 Hickman Drive | MLS# DESU2117766
This single family home located at 781 Hickman Drive, Ocean View, DE 19970 is currently listed for sale with an asking price of $672,500. This property was built in 2001 and has 4 bedrooms and 3 full baths with 2700 sq. ft. Hickman Drive is located in the WHITES CREEK MANOR subdivision within the INDIAN RIVER school district. Search WHITES CREEK MANOR real estate on dmorton.maverickrealtyusa.com today.