
BEDS2
BATHS2 full
SQUARE FEET1,200
MLS#DESU2120514
STATUSACTIVE
PROPERTY TYPEResidential - Townhouse
SUBDIVISIONVILLAS OF BETHANY WEST
SCHOOLINDIAN RIVER
Property Description
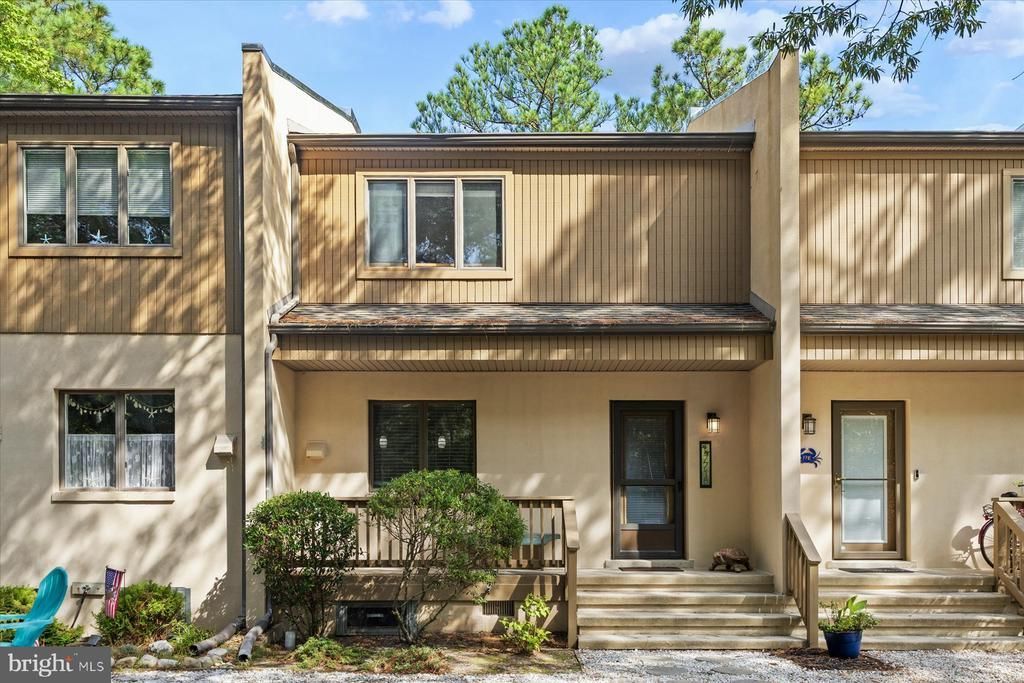
Beautifully renovated waterfront townhome overlooking the Salt Pond, ideally located less than one mile from the beach and downtown Bethany. Tucked among mature pines in the desirable community of Villas of Bethany West, this fully furnished home pairs a peaceful pond-front setting with extensive updates and effortless coastal living. Enjoy tranquil water and marsh views from the expansive private deck, all while being just minutes from the beach, dining, shopping, and everything downtown Bethany has to offer. From the moment you enter, you’ll appreciate the attention to detail and extensive updates throughout. The bright, open living and dining area features a soft coastal color palette, crown molding, and a cozy electric fireplace framed by a whitewashed brick surround. Brand-new deck sliders fill the space with natural light and open seamlessly to the expansive pond-front deck, creating an inviting extension of the living space for outdoor dining, relaxing, and enjoying the peaceful waterfront setting. The beautifully redesigned kitchen features a sophisticated black-and-white aesthetic with quartz countertops, white cottage-style cabinetry, stainless steel appliances, abundant natural light, and generous counter space. Natural-tone luxury vinyl plank flooring flows throughout the main living areas, creating a warm backdrop that complements the home’s coastal style. Upstairs, the spacious primary suite offers a king-size bedroom with new plush carpeting and an updated en-suite bathroom featuring an upgraded vanity, stylish lighting, and an accent mirror. The additional guest bedroom enjoys beautiful views of the Salt Pond and surrounding natural landscape, while a second full bathroom completes the upper level. Extensive improvements include a new HVAC system, new appliances, and numerous updates throughout, offering the convenience of a renovated home without the need to take on projects. Offered fully furnished and ready to enjoy, this home makes it easy to settle in and start enjoying life at the beach. An outdoor shower offers added convenience after a day spent on the sand. Villas of Bethany West offers a community swimming pool, tennis courts, kayak storage, and a launch area providing direct access to the Salt Pond. Take the nearby trolley to the beach and downtown, or enjoy the convenience of Town of Bethany parking permits for easy access to downtown parking. With its waterfront setting, extensive renovations, inviting outdoor living space, and convenient location less than a mile from the beach and downtown, this Bethany Beach townhome is an ideal coastal retreat, vacation getaway, or investment opportunity.
Property Features
Property Type: Residential - Townhouse
Cooling: Central A/C
Fireplaces: 1
Fuel Type: Electric
Heating: Heat Pump(s)
Home Style: Coastal
Roof Type: Architectural Shingle
Stories: 2.0
Taxes: $1,803
Year Built: 1979
Feature Descriptions
Additional Structures: Above Grade
Appliances: Built-In Microwave, Dishwasher, Disposal, Dryer - Electric, Dryer - Front Loading, Oven/Range - Electric, Refrigerator, Stainless Steel Appliances, Washer - Front Loading, Washer/Dryer Stacked, Water Heater
Building Name: NONE AVAILABLE
Community Amenities: Basketball Courts, Pier/Dock, Pool - Outdoor, Swimming Pool, Tennis Courts, Water/Lake Privileges
Condo/Coop Fee: $1200.00/Quarterly
Exterior: Stick Built
Exterior: Exterior Lighting, Outside Shower, Street Lights
Fireplace: Electric, Fireplace - Glass Doors, Heatilator, Mantel(s)
Flooring: Carpet, Luxury Vinyl Plank
Interior: Bathroom - Tub Shower, Breakfast Area, Carpet, Ceiling Fan(s), Combination Dining/Living, Combination Kitchen/Dining, Combination Kitchen/Living, Dining Area, Family Room Off Kitchen, Floor Plan - Open, Kitchen - Galley, Primary Bath(s), Recessed Lighting, Upgraded Countertops, Wet/Dry Bar, Window Treatments
Lake Name: Salt Pond
Location: Pond
Lot: Cul-de-sac, Landscaping, Trees/Wooded
Parking Notes: 2 Total Parking Spaces
Pet Restrictions: Cats OK, Dogs OK
Sewer: Public Sewer
Special View Info: Courtyard, Pond, Scenic Vista, Trees/Woods, Water
SQFT Above Finished: 1200
SQFT Total Finished: 1200
Structure Type: Interior Row/Townhouse
Total Garage/Parking Spaces: 2
Water: Public
Wooded: Yes
Local Schools
School District: INDIAN RIVER
Listed By / Shown By
Listed By
Agency Name: Long & Foster Real Estate, Inc.
Agency Phone: 3025399040
Shown By
Agent Name: Darlene Morton
Agent Phone:
Agency Title: Maverick Realty, LLC

Estimate Your Payment
Estimated Payment
$ 1,532.21 per month $1,221.84 Principal & Interest $150.25 Property Tax $160.13 Homeowner's Insurance
771b Salt Pond Circle | MLS# DESU2120514
This townhouse located at 771b Salt Pond Circle , Bethany Beach, DE 19930 is currently listed for sale with an asking price of $549,000. This property was built in 1979 and has 2 bedrooms and 2 full baths with 1200 sq. ft. 771b Salt Pond Circle is located in the VILLAS OF BETHANY WEST subdivision within the INDIAN RIVER school district. Search VILLAS OF BETHANY WEST real estate on dmorton.maverickrealtyusa.com today.