
BEDS3
BATHS1 full 1 partial
SQUARE FEET1,400
MLS#DESU2116650
STATUSACTIVE
PROPERTY TYPEResidential - Single Family
SCHOOLMILFORD
Property Description
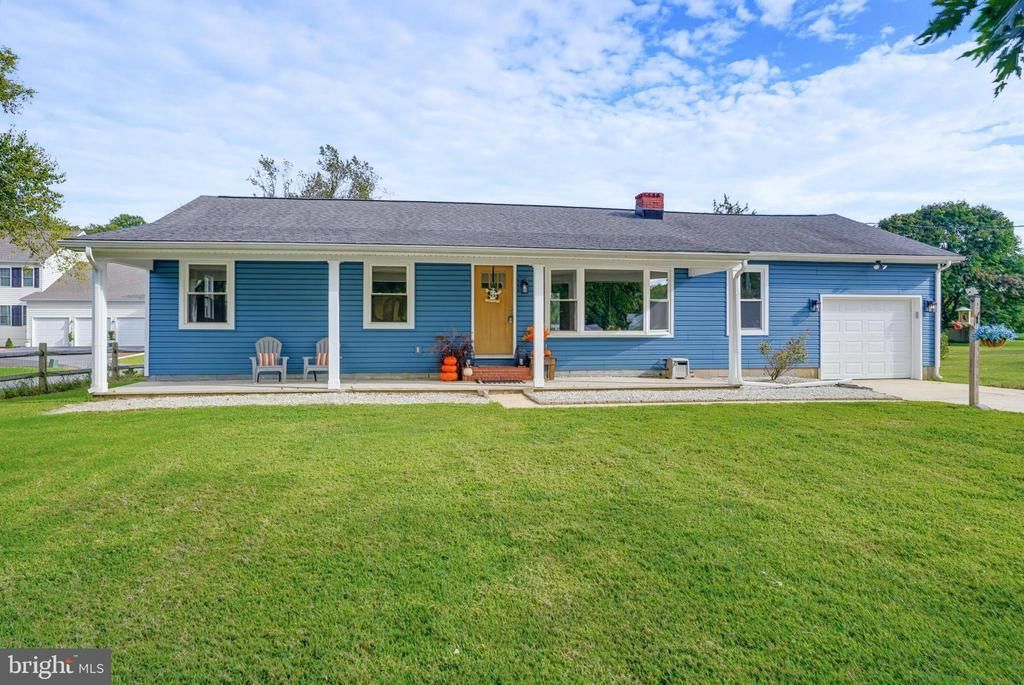
Charming 3-bedroom, 1.5 ranch offering approximately 1,400 square feet of living space on 4 sprawling acres! The property features an attached one car garage plus a detached 2-car garage (with electric) located behind the home, providing plenty of additional space for vehicles, storage, hobbies, or a workshop. Recent improvements include a new gravity-fed septic system being installed September 2026, updated bathrooms & new siding in 2025, and a new roof in 2022. The home offers a great combination of recent updates while still leaving room to add your personal touches. With 4 acres to spread out, there's enough room to enjoy country living- bring the chickens, goats, horses, cars, and more! A wonderful opportunity for anyone looking for space, versatility, and room to make a property their own.
Property Features
Property Type: Residential - Single Family
Basement: Yes
Basement: Full
Cooling: Central A/C
Fuel Type: Electric
Garage: 1
Heating: Forced Air
Home Style: Ranch/Rambler
Lot Size: 4.04 Acres
Roof Type: Shingle
Stories: 1.0
Taxes: $1,155
Year Built: 1968
Feature Descriptions
Additional Structures: Above Grade
Appliances: Dishwasher, Dryer - Electric, Oven/Range - Electric, Range Hood, Refrigerator, Washer, Water Heater
Building Name: NONE AVAILABLE
Days on Site: 5
Exterior: Stick Built, Vinyl Siding
Flooring: Carpet, Laminate Plank, Tile/Brick
Interior: Kitchen - Eat-In, Entry Level Bedroom, Bathroom - Tub Shower, Ceiling Fan(s)
Lot: Cleared, Backs to Trees
Lot Dimensions: 4.04 Acre(S)
Number of Rooms: 9
Parking Features: Crushed Stone, Concrete Driveway
Parking Notes: 5 Total Parking Spaces
Rooms: Living Room, Dining Room, Primary Bedroom, Kitchen, Den, Laundry, Other, Additional Bedroom
Sewer: Gravity Sept Fld
Special View Info: Trees/Woods
SQFT Above Finished: 1400
SQFT Total Finished: 1400
Structure Type: Detached
Total Garage/Parking Spaces: 5
Water: Well
Room Sizes
Dining Room: 13 x 10 Level - Main
Kitchen: 14 x 18 Level - Main
Additional Bedroom: 13 x 10 Level - Main
Primary Bedroom: 13 x 11 Level - Main
Additional Bedroom: 11 x 10 Level - Main
Living Room: 14 x 18 Level - Main
Other: 19 x 9 Level - Main
Local Schools
School District: MILFORD
Listed By / Shown By
Listed By
Agency Name: Keller Williams Realty
Agency Phone: 3023600300
Shown By
Agent Name: Darlene Morton
Agent Phone:
Agency Title: Maverick Realty, LLC

Estimate Your Payment
Estimated Payment
$ 1,140.90 per month $923.61 Principal & Interest $96.25 Property Tax $121.04 Homeowner's Insurance
7443 Shawnee Road | MLS# DESU2116650
This single family home located at 7443 Shawnee Road, Milford, DE 19963 is currently listed for sale with an asking price of $415,000. This property was built in 1968 and has 3 bedrooms and 1 full and 1 partial baths with 1400 sq. ft. Shawnee Road is located within the MILFORD school district. Search Milford real estate on dmorton.maverickrealtyusa.com today.