
BEDS4
BATHS3 full 1 partial
SQUARE FEET4,483
MLS#DENC2113152
STATUSACTIVE
PROPERTY TYPEResidential - Single Family
SUBDIVISIONRED LION CHASE
SCHOOLCOLONIAL
Property Description
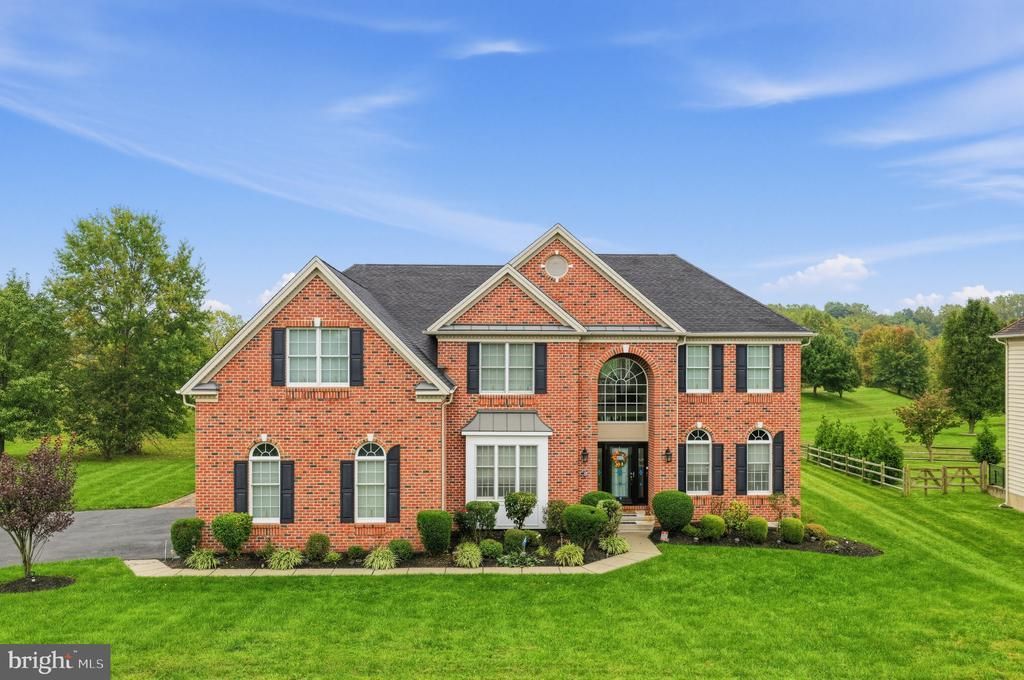
Welcome to 741 Parkman Drive, where generous living spaces, timeless design, and exceptional privacy come together in one of Bear's most desirable communities. Built by Toll Brothers and situated on a premium lot backing to permanently protected open space, this beautifully maintained residence offers the rare combination of room to grow, room to entertain, and room to simply enjoy life at your own pace. A dramatic two-story foyer creates an unforgettable first impression, while the home's thoughtful layout balances elegant entertaining spaces with comfortable everyday living. Whether hosting holiday gatherings in the formal dining room, enjoying quiet evenings by the fireplace, or working from home in the private office, every space is designed to support the way today's families live. At the heart of the home, the renovated kitchen invites people to gather. Featuring granite countertops, updated bamboo flooring, wall ovens, a large center island, and abundant workspace, it's equally suited for weeknight dinners, weekend brunches, and celebrations with family and friends. The adjoining breakfast area and soaring family room create an open, inviting atmosphere filled with natural light. Upstairs, the primary suite serves as a private retreat, complete with a gas fireplace, dressing area, 3 walk-in closets, and beautifully renovated spa-inspired bath. A private princess suite with its own bath provides the perfect space for guests or family members, while two additional bedrooms offer comfort and flexibility. The true luxury of this property extends beyond its walls. Imagine morning coffee beneath the pergola, summer gatherings on the two-level patio, and evenings spent overlooking uninterrupted views of mature trees and open green space. Because the land behind the home belongs to the HOA and will not be developed, you'll enjoy a level of privacy and tranquility that becomes increasingly valuable with time. With over 4,400 square feet of living space, a full basement ready for future customization, a three-car garage, dual-zone HVAC systems, and access to community amenities including a clubhouse, pool, tennis courts, and playgrounds, this is a home designed to adapt to every stage of life. Ideally located near major commuting routes, shopping, dining, and employment centers throughout Delaware and the greater Philadelphia region, 741 Parkman Drive offers more than a beautiful home. It offers the space, comfort, and lifestyle you've been waiting for.
Property Features
Property Type: Residential - Single Family
Basement: Yes
Basement: Daylight, Full, Outside Entrance, Shelving, Sump Pump, Walkout Stairs, Unfinished
Cooling: Central A/C
Fireplaces: 2
Fuel Type: Natural Gas
Garage: 3
Heating: 90% Forced Air
Home Style: Colonial
Lot Size: 0.39 Acres
Roof Type: Architectural Shingle
Stories: 3.0
Taxes: $5,330
Year Built: 2009
Feature Descriptions
Additional Structures: Above Grade, Below Grade
Appliances: Built-In Microwave, Built-In Range, Dishwasher, Disposal, Dryer, Oven/Range - Gas, Refrigerator, Stainless Steel Appliances, Washer, Water Heater
Community Amenities: Fitness Center, Jog/Walk Path, Pool - Outdoor, Reserved/Assigned Parking
Exterior: Brick Front, Vinyl Siding
Exterior: BBQ Grill, Exterior Lighting, Street Lights
Fireplace: Brick, Double Sided, Stone, Wood, Mantel(s), Gas/Propane
Flooring: Bamboo, Carpet, Ceramic Tile
HOA Fee: $133.00/Monthly
Interior: Additional Stairway, Bathroom - Jetted Tub, Bathroom - Tub Shower, Ceiling Fan(s), Chair Railings, Crown Moldings, Double/Dual Staircase, Family Room Off Kitchen, Floor Plan - Traditional, Formal/Separate Dining Room, Kitchen - Gourmet, Pantry, Primary Bath(s), Skylight(s), Store/Office, Walk-in Closet(s), Upgraded Countertops, Wood Floors
Lot: Adjoins - Open Space, Backs - Open Common Area, Partly Wooded, Front Yard, Landscaping, Rear Yard
Lot Dimensions: 0.39 Acre(S)
Number of Rooms: 11
Parking Features: Asphalt Driveway
Parking Notes: 9 Total Parking Spaces
Pet Restrictions: No Pet Restrictions
Rooms: Living Room, Dining Room, Primary Bedroom, Bedroom 2,Bedroom 3,Bedroom 4,Kitchen, Family Room, Basement, Foyer, Breakfast Room, Laundry, Office, Bathroom 2,Bathroom 3,Primary Bathroom, Half Bath
Sewer: Public Sewer
Special View Info: Scenic Vista, Garden/Lawn, Panoramic
SQFT Above Finished: 4483
SQFT Total Finished: 4483
Structure Type: Detached
Total Garage/Parking Spaces: 9
Utilities: Cable TV, Under Ground
Water: Public
Wooded: Yes
Local Schools
High School: WILLIAM PENN
Middle School: GUNNING BEDFORD
Elementary School: WILBUR
School District: COLONIAL
Listed By / Shown By
Listed By
Agency Name: Coldwell Banker Realty
Agency Phone: 3022341888
Shown By
Agent Name: Darlene Morton
Agent Phone:
Agency Title: Maverick Realty, LLC

Estimate Your Payment
Estimated Payment
$ 2,687.02 per month $1,982.98 Principal & Interest $444.17 Property Tax $259.88 Homeowner's Insurance
741 Parkman Drive | MLS# DENC2113152
This single family home located at 741 Parkman Drive , Bear, DE 19701 is currently listed for sale with an asking price of $891,000. This property was built in 2009 and has 4 bedrooms and 3 full and 1 partial baths with 4483 sq. ft. Parkman Drive is located in the RED LION CHASE subdivision within the COLONIAL school district. Search RED LION CHASE real estate on dmorton.maverickrealtyusa.com today.