
BEDS3
BATHS2 full
SQUARE FEET1,486
MLS#DESU2120102
STATUSACTIVE
PROPERTY TYPERental - Single Family
SUBDIVISIONWHITES CREEK MANOR
SCHOOLINDIAN RIVER
Property Description
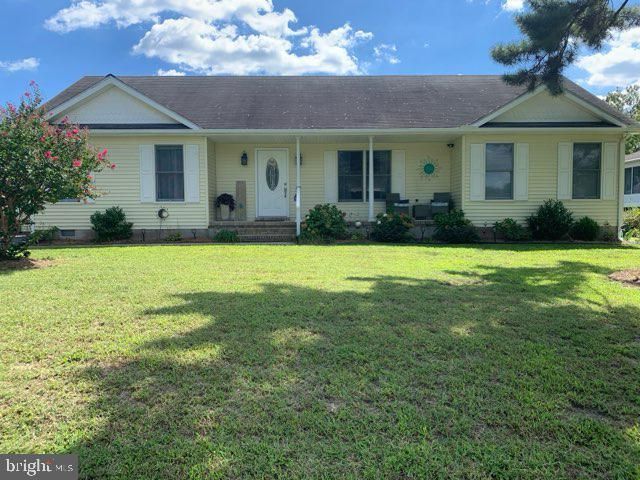
Beautiful 3-bedroom, 2-bath unfurnished single-level home in the desirable Whites Creek Manor community. This well-appointed home features an open-concept floor plan, numerous upgrades, and a cozy gas fireplace. A versatile bonus room with its own private entrance offers additional space for an office, guest area, or flex space. Enjoy the outdoors with a large hardscaped patio, outdoor shower, and storage shed. Conveniently located near the community pool and tennis/pickleball courts, with access to a private marina. Just minutes from shopping, dining, and everyday conveniences.
Property Features
Property Type: Rental - Single Family
Cooling: Central A/C
Fireplaces: 1
Fuel Type: Electric
Heating: Forced Air, Heat Pump(s)
Home Style: Ranch/Rambler
Lot Size: 0.23 Acres
Roof Type: Architectural Shingle
Stories: 1.0
Year Built: 1998
Feature Descriptions
Accessibility: No Stairs
Additional Structures: Above Grade, Below Grade
Appliances: Built-In Microwave, Dishwasher, Disposal, Dryer, Oven/Range - Electric, Refrigerator, Washer, Water Heater
Building Name: NONE AVAILABLE
Community Amenities: Pool - Outdoor, Tennis Courts, Water/Lake Privileges, Basketball Courts, Common Grounds, Pickleball Courts, Shared Slip, Pier/Dock, Mooring Area, Boat Ramp, Boat Dock/Slip
Days on Site: 9
Electric: 200+ Amp Service
Exterior: Vinyl Siding
Exterior: Outside Shower, Street Lights
Flooring: Hardwood, Laminated, Wood, Ceramic Tile
HOA Fee: $500.00/Annually
Interior: Ceiling Fan(s), Combination Dining/Living, Combination Kitchen/Dining, Combination Kitchen/Living, Entry Level Bedroom, Floor Plan - Open, Kitchen - Eat-In, Primary Bath(s), Upgraded Countertops, Window Treatments, Bathroom - Tub Shower, Bathroom - Walk-In Shower, Breakfast Area, Dining Area, Walk-in Closet(s)
Lake Name: Whites Creek
Location: Middle Of Block
Lot: Cleared, Front Yard, Level, Rear Yard, Road Frontage, SideYard(s)
Lot Dimensions: 0.23 Acre(S)
Parking Features: Driveway, Paved Driveway
Sewer: Public Sewer
SQFT Above Finished: 1486
SQFT Total Finished: 1486
Structure Type: Detached
Water: Public
Water Access: Canoe/Kayak, Boat - Powered, Personal Watercraft (PWC), Private Access
Local Schools
High School: INDIAN RIVER
School District: INDIAN RIVER
Listed By / Shown By
Listed By
Agency Name: WILGUS ASSOCIATES B
Agency Phone: 3025397511
Shown By
Agent Name: Darlene Morton
Agent Phone:
Agency Title: Maverick Realty, LLC

736 Hickman Drive | MLS# DESU2120102
This property located at 736 Hickman Drive, Ocean View, DE 19970 is currently listed for rent with an asking price of $2,350 / Monthly. Hickman Drive is located within the INDIAN RIVER school district. Search Ocean View real estate on dmorton.maverickrealtyusa.com today.