
BEDS3
BATHS2 full
SQUARE FEET1,595
MLS#DESU2114520
STATUSACTIVE
PROPERTY TYPEResidential - Single Family
SUBDIVISIONWHITES CREEK MANOR
SCHOOLINDIAN RIVER
Property Description
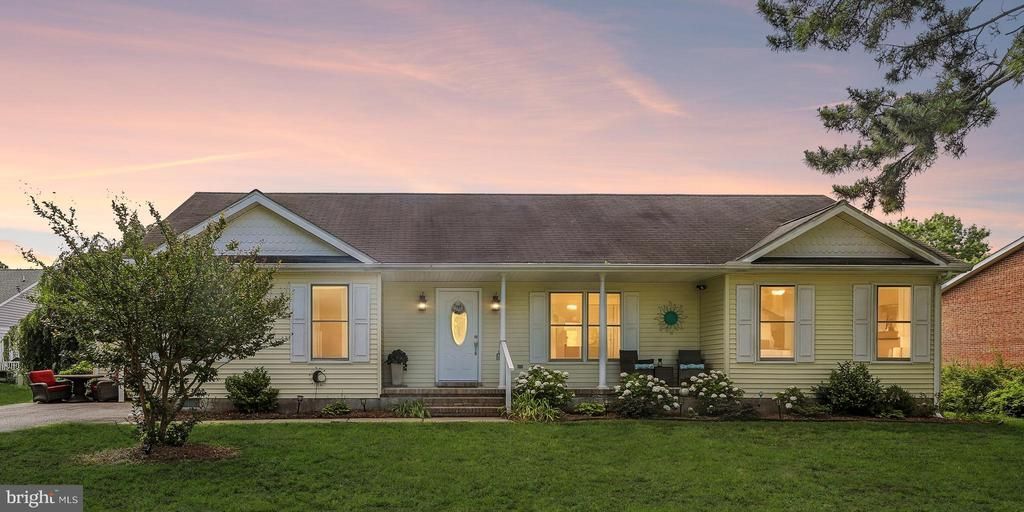
Welcome to coastal living at its best in desirable Whites Creek Manor! This beautifully maintained 3-bedroom, 2-bath home offers easy single-level living just minutes from Bethany Beach, with the comfort, amenities, and lifestyle you've been looking for. Step inside to a bright, inviting open floor plan where the spacious living room, cozy fireplace, well-appointed kitchen, and dining area create a welcoming space for everyday living and effortless entertaining. The spacious primary suite provides a peaceful retreat with its own bath and generous walk-in closet, while two additional bedrooms offer plenty of room for family, guests, a home office or craft room. A bonus room with its own private entrance adds valuable flexibility—perfect for business, a home office, game or hobby room, or quiet retreat. You'll also appreciate the convenience of a separate laundry and storage room with a washer and dryer, and a large shed for all your storage needs. Outside, enjoy the beautifully landscaped yard and patio, perfect for grilling, dining, morning coffee or gathering with family and friends. The oversized outdoor shower is a lovely way to wash away the sand and salt. And don't miss the amazing sunsets from the front porch—it's the perfect spot to unwind at the end of the day and enjoy the beauty of the Delaware coast. As a resident of Whites Creek Manor, you'll also have access to an impressive selection of amenities, including a private marina, swimming pool, tennis and pickleball courts, and more. With a Blue-Ribbon Elementary School (Lord Baltimore), stunning beaches, shopping, dining, and recreation all close by, this home is equally appealing as a family home, retiree residence or a coastal getaway. Located just a short walk from the tranquil waters of Whites Creek, this home offers not only a residence but a lifestyle enriched by nature and a vibrant community. This property is a rare gem that promises an exciting living experience. Embrace the opportunity to make this wonderful retreat your own, where every detail has been curated for comfort and convenience. Experience the perfect blend of modern living and natural beauty in this exceptional home. Come see for yourself why 736 Hickman Drive could be the place you've been waiting for!
Property Features
Property Type: Residential - Single Family
Cooling: Central A/C
Fireplaces: 1
Fuel Type: Electric
Heating: Forced Air, Heat Pump(s)
Home Style: Ranch/Rambler
Lot Size: 0.23 Acres
Roof Type: Architectural Shingle
Stories: 1.0
Year Built: 1998
Feature Descriptions
Accessibility: No Stairs
Additional Structures: Above Grade, Below Grade
Appliances: Built-In Microwave, Dishwasher, Disposal, Dryer, Oven/Range - Electric, Refrigerator, Washer, Water Heater
Building Name: NONE AVAILABLE
Community Amenities: Pool - Outdoor, Tennis Courts, Water/Lake Privileges, Basketball Courts, Common Grounds, Pickleball Courts, Shared Slip, Pier/Dock, Mooring Area, Boat Ramp, Boat Dock/Slip
Days on Site: 90
Electric: 200+ Amp Service
Exterior: Vinyl Siding
Exterior: Outside Shower, Street Lights
Fireplace: Corner, Fireplace - Glass Doors, Gas/Propane
Flooring: Hardwood, Laminated, Wood, Ceramic Tile
HOA Fee: $500.00/Annually
Interior: Ceiling Fan(s), Combination Dining/Living, Combination Kitchen/Dining, Combination Kitchen/Living, Entry Level Bedroom, Floor Plan - Open, Kitchen - Eat-In, Primary Bath(s), Upgraded Countertops, Window Treatments, Bathroom - Tub Shower, Bathroom - Walk-In Shower, Breakfast Area, Dining Area, Walk-in Closet(s)
Lake Name: Whites Creek
Location: Middle Of Block
Lot: Cleared, Front Yard, Level, Rear Yard, Road Frontage, SideYard(s)
Lot Dimensions: 0.23 Acre(S)
Parking Features: Paved Driveway
Parking Notes: 6 Total Parking Spaces
Pet Restrictions: No Pet Restrictions
Sewer: Public Sewer
SQFT Above Finished: 1595
SQFT Total Finished: 1595
Structure Type: Detached
Total Garage/Parking Spaces: 6
Utilities: Cable TV Available, Phone Available, Propane, Water Available, Sewer Available
Water: Public
Water Access: Canoe/Kayak, Boat - Powered, Personal Watercraft (PWC), Private Access
Local Schools
High School: INDIAN RIVER
Middle School: SELBYVILLE
Elementary School: LORD BALTIMORE
School District: INDIAN RIVER
Listed By / Shown By
Listed By
Agency Name: 1ST CHOICE PROPERTIES LLC
Agency Phone: 3022575555
Shown By
Agent Name: Darlene Morton
Agent Phone:
Agency Title: Maverick Realty, LLC

Estimate Your Payment
Estimated Payment
$ 1,195.69 per month $1,057.14 Principal & Interest $0.00 Property Tax (data not provided by mls) $138.54 Homeowner's Insurance
736 Hickman Drive | MLS# DESU2114520
This single family home located at 736 Hickman Drive, Ocean View, DE 19970 is currently listed for sale with an asking price of $475,000. This property was built in 1998 and has 3 bedrooms and 2 full baths with 1595 sq. ft. Hickman Drive is located in the WHITES CREEK MANOR subdivision within the INDIAN RIVER school district. Search WHITES CREEK MANOR real estate on dmorton.maverickrealtyusa.com today.