
BEDS4
BATHS2 full
SQUARE FEET2,040
MLS#DENC2113806
STATUSACTIVE
PROPERTY TYPEResidential - Townhouse
SUBDIVISIONOAKMONT
SCHOOLCOLONIAL
Property Description
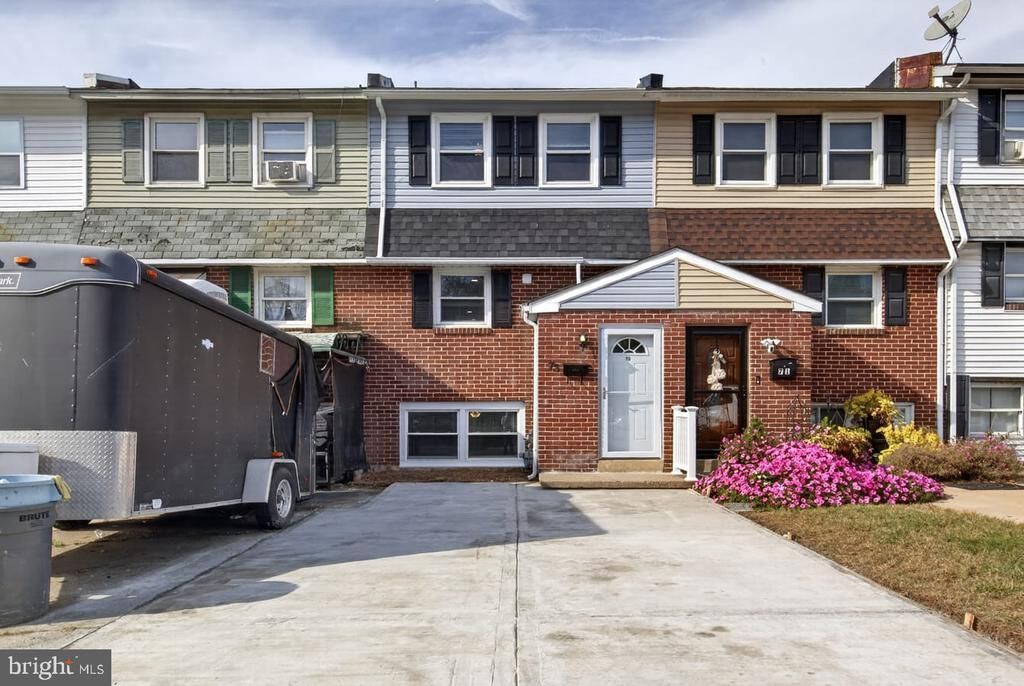
Welcome to Oakmont! Centrally located just outside the City of Wilmington and into New Castle County. This interior row home has been magnificently upgraded to a modern and contemporary flare to supplement the colonial charm the community exudes. Across the threshold you will be greeted with a split foyer that leads you to the main level. Featuring an open and flowing floor plan with a turned set of stairs, that provides dedicated spaces for living, dining and kitchen. LVP graces your every step throughout the property. Natural light gleams off the fresh flooring and neutrally painted wall surfaces. The gourmet kitchen boasts a light gray shaker cabinet, topped with quartz counters, flanked with a glass backsplash and accented with a stainless appliance package. Oversized rear deck for relaxing also has a set of stairs that lead to your lower grassy knoll. Upper level is host to two sleeping quarters with ample storage elements and ceiling fans. Full bathroom with tub/shower combo, tile surround, fresh toilet and vanity services this level. Lower level provides two more bedrooms with thoughtful storage capacity and another full bathroom with tub/shower combo and decorative tile walls. Laundry facilities are located on this level, appliances are provided, as well as access to your fenced in rear yard with concrete patio, a perfect retreat for the cooler months upon us. Brand new HVAC & hot water tank and electric as well as minimal maintenance brick and vinyl siding exterior ensures a stylish yet efficient structural operation. Off street parking for two cars and plenty of on street parking as well. Two parks located in the community with basketball courts, walking trails, a baseball diamond and a tennis court afford a plethora of amenities. Don't miss out on this spacious and sophisticated residence in this convenient community with urban and suburban flare!
Property Features
Property Type: Residential - Townhouse
Basement: Yes
Basement: Front Entrance, Full, Fully Finished, Heated, Improved, Interior Access, Walkout Level, Windows
Cooling: Ceiling Fan(s), Central A/C
Fuel Type: Natural Gas
Heating: Forced Air
Home Style: Contemporary
Lot Size: 0.04 Acres
Roof Type: Flat
Stories: 3.0
Taxes: $1,546
Year Built: 1960
Feature Descriptions
Additional Structures: Above Grade, Below Grade
Appliances: Built-In Microwave, Dishwasher, Disposal, Oven/Range - Gas, Refrigerator
Electric: 100 Amp Service, Circuit Breakers
Exterior: Brick, Concrete, Block, Vinyl Siding
Exterior: Exterior Lighting, Sidewalks, Street Lights
Fencing: Rear
Flooring: Luxury Vinyl Plank
Interior: Bathroom - Tub Shower, Ceiling Fan(s), Combination Kitchen/Dining, Dining Area, Floor Plan - Open, Kitchen - Gourmet, Recessed Lighting, Upgraded Countertops
Location: Suburban
Lot: Rear Yard
Lot Dimensions: 0.04 Acre(S)
Parking Features: Concrete Driveway
Parking Notes: 2 Total Parking Spaces
Pet Restrictions: No Pet Restrictions
Rooms: Bedroom 2,Bedroom 3,Bedroom 4,Kitchen, Bedroom 1,Great Room, Laundry, Bathroom 1,Bathroom 2
Sewer: Public Sewer
SQFT Above Finished: 1564
SQFT Below Finished: 476
SQFT Total Finished: 2040
Structure Type: Interior Row/Townhouse
Total Garage/Parking Spaces: 2
Water: Public
Windows: Replacement, Vinyl Clad
Local Schools
High School: WILLIAM PENN
School District: COLONIAL
Listed By / Shown By
Listed By
Agency Name: Pantano Real Estate Inc
Agency Phone: 3028880300
Shown By
Agent Name: Darlene Morton
Agent Phone:
Agency Title: Maverick Realty, LLC

Estimate Your Payment
Estimated Payment
$ 846.24 per month $634.29 Principal & Interest $128.83 Property Tax $83.13 Homeowner's Insurance
73 Oakmont Drive | MLS# DENC2113806
This townhouse located at 73 Oakmont Drive , New Castle, DE 19720 is currently listed for sale with an asking price of $285,000. This property was built in 1960 and has 4 bedrooms and 2 full baths with 2040 sq. ft. Oakmont Drive is located in the OAKMONT subdivision within the COLONIAL school district. Search OAKMONT real estate on dmorton.maverickrealtyusa.com today.