
BEDS3
BATHS2 full
SQUARE FEET2,629
MLS#DEKT2050222
STATUSACTIVE
PROPERTY TYPEResidential - Single Family
SCHOOLLAKE FOREST
Property Description
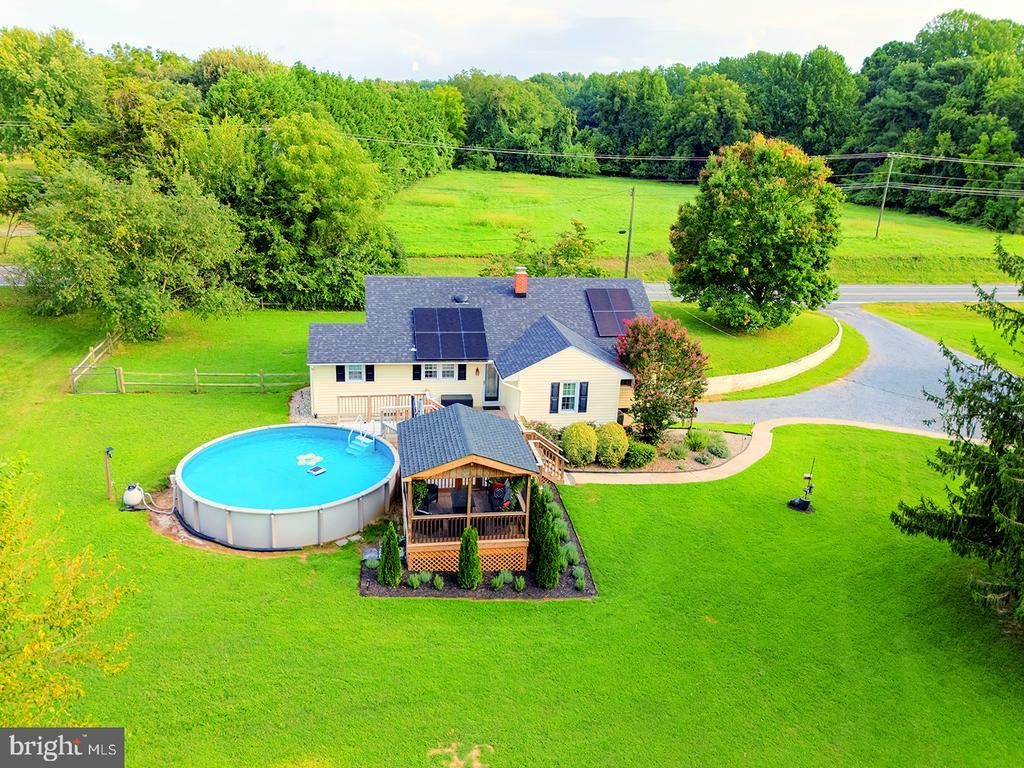
Motivated Seller - Country retreat ideal for entertaining, relaxing and hobbying. This inviting 3-bedroom, 2-bathroom home is situated on a beautiful 2.08-acre lot just outside the town of Frederica, Delaware. Offering a comfortable blend of updates, flexible living space, and exceptional outdoor amenities, this property provides plenty of room to enjoy the best of country living. The main level features three bedrooms and a full bathroom, along with fresh paint throughout and durable LVP flooring. The upgraded kitchen is both stylish and functional, featuring polyacrylic-coated maple countertops, refinished cabinetry, ample cabinet storage with specialty hardware, stainless steel appliances, and a tile backsplash. The fully finished walkout basement expands the living and storage possibilities, offering a bonus room with windows, a full bathroom, laundry area, and abundant storage space, along with convenient walkout access to the backyard. Step outside and discover a backyard designed for relaxation and entertaining. The spacious deck includes a screened-in lounging area, providing a comfortable place to enjoy the outdoors. The extra deep backyard pool offers a refreshing retreat during the warmer months, while the patio with dedicated wood burning “Smoke Shack” is perfect for smoking meats and fish and creating memorable gatherings with family and friends. There is a large, fenced dog run in the front of the home offering plenty of space for four-legged companions, and near the garden is a chicken coop with a current permit. Behind the shed, a cleared area provides an ideal space for go-karts, dirt bikes, or other outdoor recreation. With energy-saving features, low utility costs, and plenty of room to enjoy the outdoors, this property offers a unique combination of practicality, privacy, and lifestyle appeal. Enjoy energy-efficient living with the added benefit of significantly reduced utility costs! This property features owned solar panels, which will be paid off at settlement, providing the new owner with the full benefit of the system. The solar system stores substantial energy, making electric costs almost nonexistent. The home also features a new roof installed in 2023 at the time the solar panels were added. A private well and septic system further reduce monthly expenses, leaving oil for the heating system as the primary utility cost. The Central Air conditioning system is approximately three years old and has seven years remaining on its warranty. Garden enthusiasts will appreciate the manicured fruit and vegetable garden, while a distinctive row of Osage orange trees lines the rear property boundary, adding character and natural privacy. With more than two acres to enjoy, there is ample room for outdoor recreation, gardening, entertaining, and simply relaxing in your own private setting—all while being conveniently located just outside Frederica.
Property Features
Property Type: Residential - Single Family
Basement: Yes
Basement: Walkout Level, Windows, Fully Finished, Outside Entrance
Cooling: Central A/C, Solar On Grid
Fuel Type: Oil
Garage: 2
Heating: Baseboard - Electric, Forced Air
Home Style: Contemporary
Lot Size: 2.08 Acres
Roof Type: Architectural Shingle
Stories: 1.0
Taxes: $714
Year Built: 1957
Feature Descriptions
Additional Structures: Above Grade, Below Grade
Appliances: Exhaust Fan, Refrigerator, Dishwasher, Microwave, Washer, Dryer, Water Heater, Water Conditioner - Owned, Oven/Range - Electric
Building Name: NONE AVAILABLE
Days on Site: 12
Exterior: Frame, Stick Built
Exterior: Outbuilding(s)
Flooring: Luxury Vinyl Plank, Wood
Interior: Bathroom - Walk-In Shower, Dining Area, Entry Level Bedroom, Floor Plan - Traditional, Kitchen - Country, Primary Bath(s), Upgraded Countertops, Wood Floors
Lot Dimensions: 2.08 Acre(S)
Parking Features: Crushed Stone
Parking Notes: 10 Total Parking Spaces
Pet Restrictions: No Pet Restrictions
Sewer: Private Septic Tank
Special View Info: Trees/Woods
SQFT Above Finished: 1402
SQFT Below Finished: 1227
SQFT Total Finished: 2629
Structure Type: Detached
Swimming Pool: Above Ground
Total Garage/Parking Spaces: 10
Water: Well
Windows: Screens, Storm
Local Schools
School District: LAKE FOREST
Listed By / Shown By
Listed By
Agency Name: Compass
Agency Phone: 3022734998
Shown By
Agent Name: Darlene Morton
Agent Phone:
Agency Title: Maverick Realty, LLC

Estimate Your Payment
Estimated Payment
$ 1,443.98 per month $1,224.06 Principal & Interest $59.50 Property Tax $160.42 Homeowner's Insurance
7179 Carpenter Bridge Road | MLS# DEKT2050222
This single family home located at 7179 Carpenter Bridge Road, Frederica, DE 19946 is currently listed for sale with an asking price of $550,000. This property was built in 1957 and has 3 bedrooms and 2 full baths with 2629 sq. ft. Carpenter Bridge Road is located within the LAKE FOREST school district. Search Frederica real estate on dmorton.maverickrealtyusa.com today.