
BEDS4
BATHS2 full
SQUARE FEET2,142
MLS#DESU2120534
STATUSACTIVE
PROPERTY TYPEResidential - Single Family
SUBDIVISIONCLEARBROOKE ESTATES
SCHOOLSEAFORD
Property Description
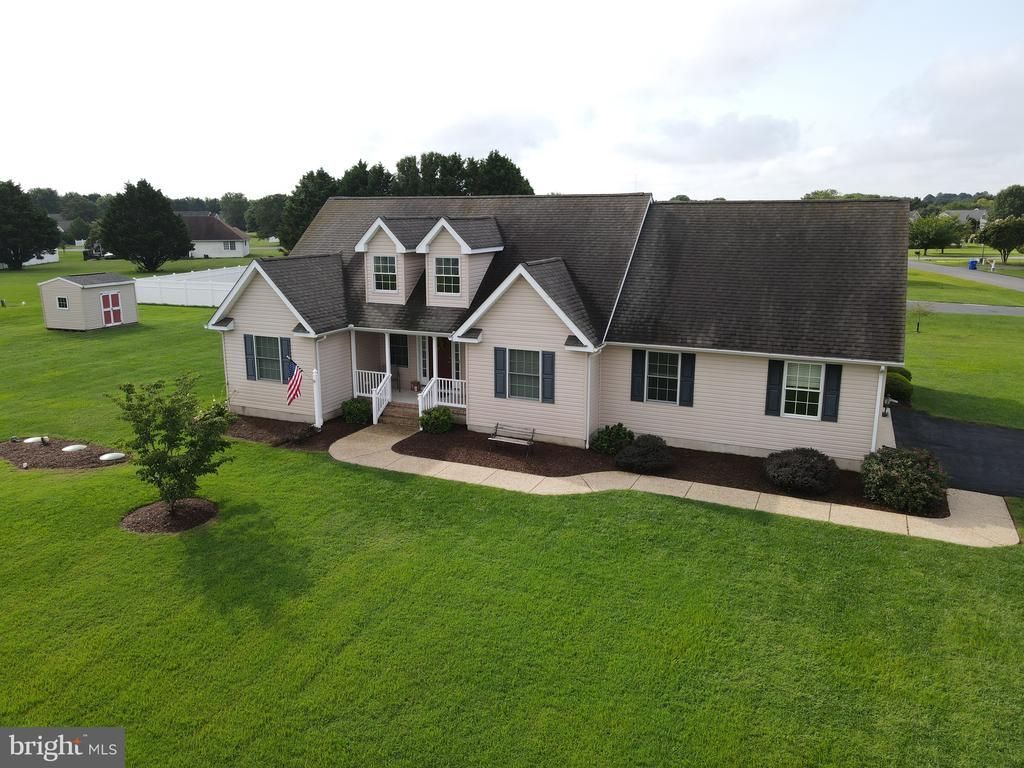
Welcome to 706 Overbrooke Lane, a well kept 4 bedroom, 2 full bath ranch home with finished loft and 2 car turned garage on flat corner lot tucked away yet just minutes from major routes, shopping and dining! A welcoming covered front porch leads to a foyer entry with gleaming hardwood floors that flow throughout the spacious living room, dining room, kitchen, sunroom and one bedroom. Lovely 2 sided gas fireplace between living room and light filled sunroom, which has a vaulted ceiling and leads to a composite deck and screened porch. Flexible space off the kitchen could be large pantry or office. First floor primary suite with en-suite bath and walk-in closet. There are also two bedrooms plus a second full bathroom on the first floor and a large loft/possible bedroom with closet upstairs. Hurry to schedule your private tour today!
Property Features
Property Type: Residential - Single Family
Cooling: Central A/C
Fireplaces: 1
Fuel Type: Propane - Leased
Garage: 2
Heating: Forced Air
Home Style: Cape Cod
Lot Size: 0.44 Acres
Stories: 1.5
Taxes: $1,301
Year Built: 2007
Feature Descriptions
Additional Structures: Above Grade, Below Grade
Appliances: Dishwasher, Oven/Range - Electric, Refrigerator, Water Heater
Building Name: NONE AVAILABLE
Community Amenities: Common Grounds
Days on Site: 2
Electric: 200+ Amp Service, Circuit Breakers
Exterior: Vinyl Siding
Fireplace: Double Sided, Gas/Propane
HOA Fee: $450.00/Annually
Interior: Sprinkler System
Lot Dimensions: 0.44 Acre(S)
Parking Features: Paved Parking
Parking Notes: 4 Total Parking Spaces
Rooms: Living Room, Dining Room, Primary Bedroom, Bedroom 2,Bedroom 3,Bedroom 4,Kitchen, Den, Sun/Florida Room, Screened Porch
Sewer: On Site Septic
SQFT Above Finished: 2142
SQFT Total Finished: 2142
Structure Type: Detached
Total Garage/Parking Spaces: 4
Water: Public
Room Sizes
Living Room: 16 x 16 Level - Main
Kitchen: 14 x 11 Level - Main
Dining Room: 11 x 10 Level - Main
Den: 11 x 8 Level - Main
Primary Bedroom: 14 x 14 Level - Main
Bedroom 2: 11 x 11 Level - Main
Bedroom 3: 13 x 11 Level - Main
Bedroom 4: 17 x 13 Level - Upper 1
Sun/Florida Room: 16 x 12 Level - Main
Screened Porch: 12 x 11 Level - Main
Local Schools
High School: SEAFORD
Middle School: SEAFORD
Elementary School: WEST SEAFORD
School District: SEAFORD
Listed By / Shown By
Listed By
Agency Name: Patterson-Schwartz-Newark
Agency Phone: 3027337000
Shown By
Agent Name: Darlene Morton
Agent Phone:
Agency Title: Maverick Realty, LLC

Estimate Your Payment
Estimated Payment
$ 1,052.38 per month $834.59 Principal & Interest $108.42 Property Tax $109.38 Homeowner's Insurance
706 Overbrooke Lane | MLS# DESU2120534
This single family home located at 706 Overbrooke Lane, Seaford, DE 19973 is currently listed for sale with an asking price of $375,000. This property was built in 2007 and has 4 bedrooms and 2 full baths with 2142 sq. ft. Overbrooke Lane is located in the CLEARBROOKE ESTATES subdivision within the SEAFORD school district. Search CLEARBROOKE ESTATES real estate on dmorton.maverickrealtyusa.com today.