
BEDS4
BATHS3 full 1 partial
SQUARE FEET2,320
MLS#MDBC2179964
STATUSACTIVE
PROPERTY TYPERental - Townhouse
SUBDIVISIONLOVETON FARMS
SCHOOLBALTIMORE COUNTY PUBLIC SCHOOLS
Property Description
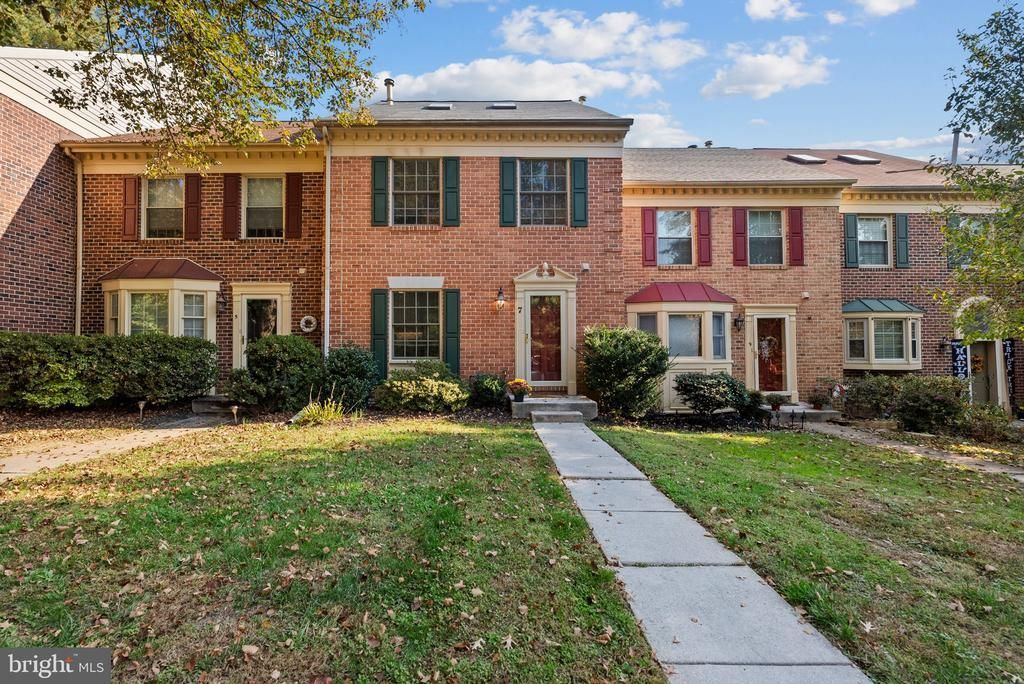
Fabulous rental with 4 bedrooms 3.5 baths and LOFT. Great location plus new windows, new doors, new HVAC, new deck, new kitchen 2024 great condition Available Dec 20, 2026. Very private street in Loveton Farms. Renovated in 2024 refinished wood floors on the first floor, freshly painted, fresh new carpet, The loft area offers so much living space, bright with skylights. Walk out lower level to brick patio, under new deck. Owner pays HOA fee- tenant pays BGE, water, and yard maintenance grass cutting -there are landscapers who cut in the area and it's reasonable. Home will be available Dec 20, 2026, Please no smokers and pets are a case by case. Please make an appointment to show- fireplaces are for show not for use
Property Features
Property Type: Rental - Townhouse
Basement: Yes
Basement: Daylight, Full, Full, Fully Finished, Heated, Improved, Outside Entrance, Rear Entrance, Walkout Level
Cooling: Central A/C, Ceiling Fan(s)
Fuel Type: Natural Gas
Heating: Central, Forced Air
Home Style: Colonial
Lot Size: 0.00 Acre(S)
Roof Type: Asphalt
Stories: 4.5
Year Built: 1986
Feature Descriptions
Additional Structures: Above Grade, Below Grade
Appliances: Built-In Microwave, Dishwasher, Disposal, Dryer, Dryer - Electric, Dryer - Front Loading, Icemaker, Microwave, Oven/Range - Electric, Refrigerator, Washer
Days on Site: 2
Exterior: Brick
Flooring: Carpet, Engineered Wood, Hardwood, Luxury Vinyl Plank
HOA Fee: $42.00/Monthly
Interior: Carpet, Dining Area, Floor Plan - Open, Kitchen - Country, Kitchen - Eat-In, Kitchen - Table Space, Recessed Lighting, Skylight(s)
Lot Dimensions: 0.00 Acre(S)
Pet Restrictions: Case by Case Basis
Rent Includes: HOA/Condo Fee, Taxes, Trash Removal
Rooms: Living Room, Dining Room, Primary Bedroom, Bedroom 2,Bedroom 3,Bedroom 4,Kitchen, Family Room, Foyer, Laundry, Loft, Bathroom 2,Bathroom 3,Primary Bathroom, Half Bath
Sewer: Public Sewer
SQFT Above Finished: 1520
SQFT Below Finished: 800
SQFT Total Finished: 2320
Structure Type: Interior Row/Townhouse
Water: Public
Windows: Energy Efficient, Replacement, Screens, Skylights
Local Schools
High School: HEREFORD
Middle School: HEREFORD
Elementary School: SPARKS
School District: BALTIMORE COUNTY PUBLIC SCHOOLS
Listed By / Shown By
Listed By
Agency Name: Long & Foster Real Estate, Inc.
Agency Phone: 4104530500
Shown By
Agent Name: Darlene Morton
Agent Phone:
Agency Title: Maverick Realty, LLC

7 Victoria Falls Drive | MLS# MDBC2179964
This property located at 7 Victoria Falls Drive, Sparks Glencoe, MD 21152 is currently listed for rent with an asking price of $3,500 / Monthly. Victoria Falls Drive is located within the BALTIMORE COUNTY PUBLIC SCHOOLS school district. Search Sparks Glencoe real estate on dmorton.maverickrealtyusa.com today.