
BEDS2
BATHS2 full
SQUARE FEET970
MLS#DENC2111418
STATUSACTIVE
PROPERTY TYPEResidential - Condominium
SUBDIVISIONROCKFORD TOWERS
SCHOOLRED CLAY CONSOLIDATED
Property Description
Exceptional Value! Exceptional location! In the heart of the Highlands with Rockford Park as your backyard, you will be walking distance to Trolley Square, Delaware Art Museum, Alapocas Trail and many restaurants and shops. This condo is ready for you to call home! Spacious living room and dinning area. Step out to your private balcony from the sliding doors to a lovely court yard. Stainless steel appliances and tiled floors in the kitchen. Nice size bedrooms and bathrooms,. Primary suite has a convenient walk in closet and a tile shower. Laminate and tile floors throughout, freshly painted, 5 years old AC/Furnace system . Well managed Condo Association - pet friendly, low monthly fee covers common areas maintenance, landscape maintenance, water, sewer, heat, basic cable, trash, snow removal. Laundry is conveniently located in the building. Exercise room on the premises. Start your maintenance free living before the holidays! Schedule your tour today and say goodbye to raking leaves and shoveling snow, and hello to more time simply enjoying every season. Is the lifestyle you've been waiting for!
Property Features
Property Type: Residential - Condominium
Cooling: Central A/C
Fuel Type: Natural Gas
Heating: Forced Air, Programmable Thermostat
Home Style: Unit/Flat
Roof Type: Flat
Stories: 1.0
Taxes: $1,663
Year Built: 1969
Feature Descriptions
Additional Structures: Above Grade, Below Grade
Appliances: Dishwasher, Refrigerator, Stainless Steel Appliances, Oven/Range - Electric, Microwave
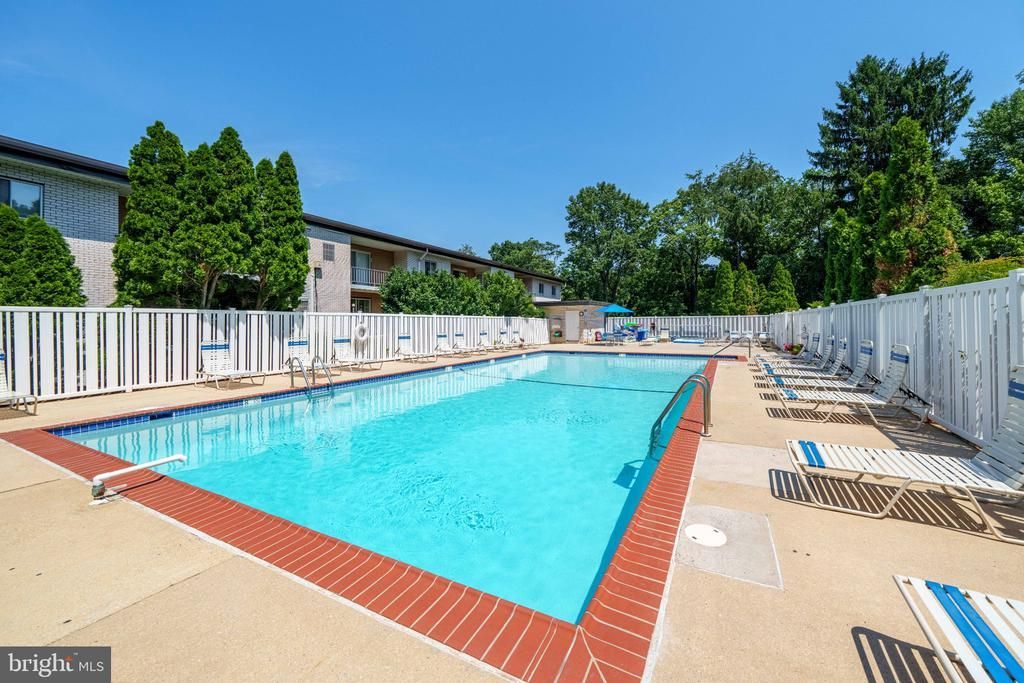
Community Amenities: Exercise Room, Swimming Pool
Condo/Coop Fee: $516.00/Monthly
Electric: 100 Amp Service, Circuit Breakers
Exterior: Brick
Exterior: Lawn Sprinkler, Street Lights, Exterior Lighting
Flooring: Laminated
HOA Fee: $516.00/Monthly
Interior: Bathroom - Stall Shower, Ceiling Fan(s), Combination Dining/Living, Dining Area, Floor Plan - Open
Location: Suburban
Lot: Backs - Open Common Area, Backs to Trees, Landscaping, Level, Open, Trees/Wooded
Parking Features: General Common Elements, Paved Parking, Surface, Unassigned
Pet Restrictions: Breed Restrictions, Number Limit
Sewer: Public Sewer
Special View Info: City, Trees/Woods
SQFT Above Finished: 970
SQFT Total Finished: 970
Structure Type: Unit/Flat/Apartment
Utilities: Cable TV Available, Electric Available, Sewer Available, Water Available
Water: Public
Windows: Double Pane
Wooded: Yes
Local Schools
High School: ALEXIS I. DUPONT
Middle School: ALEXIS I.DUPONT
Elementary School: HIGHLANDS
School District: RED CLAY CONSOLIDATED
Listed By / Shown By
Listed By
Agency Name: Long & Foster Real Estate, Inc.
Agency Phone: 3023515000
Shown By
Agent Name: Darlene Morton
Agent Phone:
Agency Title: Maverick Realty, LLC

Estimate Your Payment
Estimated Payment
$ 692.37 per month $489.62 Principal & Interest $138.58 Property Tax $64.17 Homeowner's Insurance
7 Unit Rockford Road, Unit F1 | MLS# DENC2111418
This condo located at 7 Unit Rockford Road, Unit F1, Wilmington, DE 19806 is currently listed for sale with an asking price of $220,000. This property was built in 1969 and has 2 bedrooms and 2 full baths with 970 sq. ft. Unit Rockford Road, Unit F1 is located in the ROCKFORD TOWERS subdivision within the RED CLAY CONSOLIDATED school district. Search ROCKFORD TOWERS real estate on dmorton.maverickrealtyusa.com today.