
BEDS4
BATHS2 full 1 partial
SQUARE FEET2,575
MLS#DENC2110000
STATUSACTIVE
PROPERTY TYPEResidential - Single Family
SUBDIVISIONMENDENHALL VILLAGE
SCHOOLRED CLAY CONSOLIDATED
Property Description
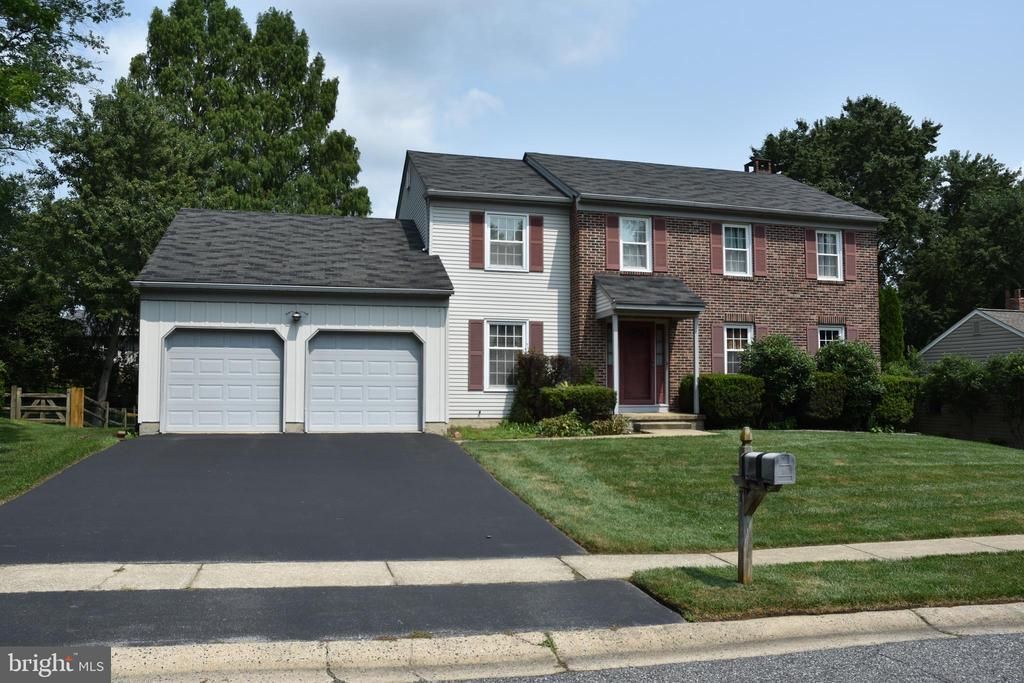
LISTED BELOW APPRAISED VALUE!!! 7 Forest Creek Dr offers a rare opportunity to own a warmly loved, original-owner home in the highly desirable Mendenhall Village community of Hockessin. Lovingly maintained since 1984, this spacious 4-bedroom, 2.5-bath home offers the room, flexibility, and backyard space to bring your vision to life. Featuring a 2-car attached garage, large fenced backyard, and plenty of living space, there’s room for entertaining, hobbies, recreation, gardening, or simply enjoying everything home has to offer. Located in one of Hockessin’s most popular communities, this is a wonderful opportunity to make a well-loved home your own and create memories for years to come. This opportunity is knocking. Answer the door.
Property Features
Property Type: Residential - Single Family
Basement: Yes
Basement: Unfinished
Cooling: Central A/C
Fireplaces: 1
Fuel Type: Natural Gas
Garage: 2
Heating: Heat Pump(s)
Home Style: Colonial
Lot Size: 0.23 Acres
Roof Type: Asphalt
Stories: 2.0
Taxes: $5,118
Year Built: 1982
Feature Descriptions
Additional Structures: Above Grade, Below Grade
Days on Site: 15
Exterior: Brick, Vinyl Siding, Aluminum Siding
HOA Fee: $288.00/Annually
Lot Dimensions: 0.23 Acre(S)
Parking Features: Asphalt Driveway
Parking Notes: 4 Total Parking Spaces
Sewer: Public Sewer
SQFT Above Finished: 2575
SQFT Total Finished: 2575
Structure Type: Detached
Total Garage/Parking Spaces: 4
Water: Public
Local Schools
High School: THOMAS MCKEAN
Middle School: DUPONT H
Elementary School: WILLIAM F. COOKE
School District: RED CLAY CONSOLIDATED
Listed By / Shown By
Listed By
Agency Name: Century 21 Emerald
Agency Phone: 3027981000
Shown By
Agent Name: Darlene Morton
Agent Phone:
Agency Title: Maverick Realty, LLC

Estimate Your Payment
Estimated Payment
$ 1,684.86 per month $1,112.56 Principal & Interest $426.50 Property Tax $145.80 Homeowner's Insurance
7 Forest Creek Drive | MLS# DENC2110000
This single family home located at 7 Forest Creek Drive, Hockessin, DE 19707 is currently listed for sale with an asking price of $499,900. This property was built in 1982 and has 4 bedrooms and 2 full and 1 partial baths with 2575 sq. ft. Forest Creek Drive is located in the MENDENHALL VILLAGE subdivision within the RED CLAY CONSOLIDATED school district. Search MENDENHALL VILLAGE real estate on dmorton.maverickrealtyusa.com today.