
BEDS3
BATHS2 full
SQUARE FEET2,000
MLS#DESU2122470
STATUSACTIVE
PROPERTY TYPEResidential - Single Family
SUBDIVISIONSTARLIGHT MEADOWS
SCHOOLCAPE HENLOPEN
Property Description
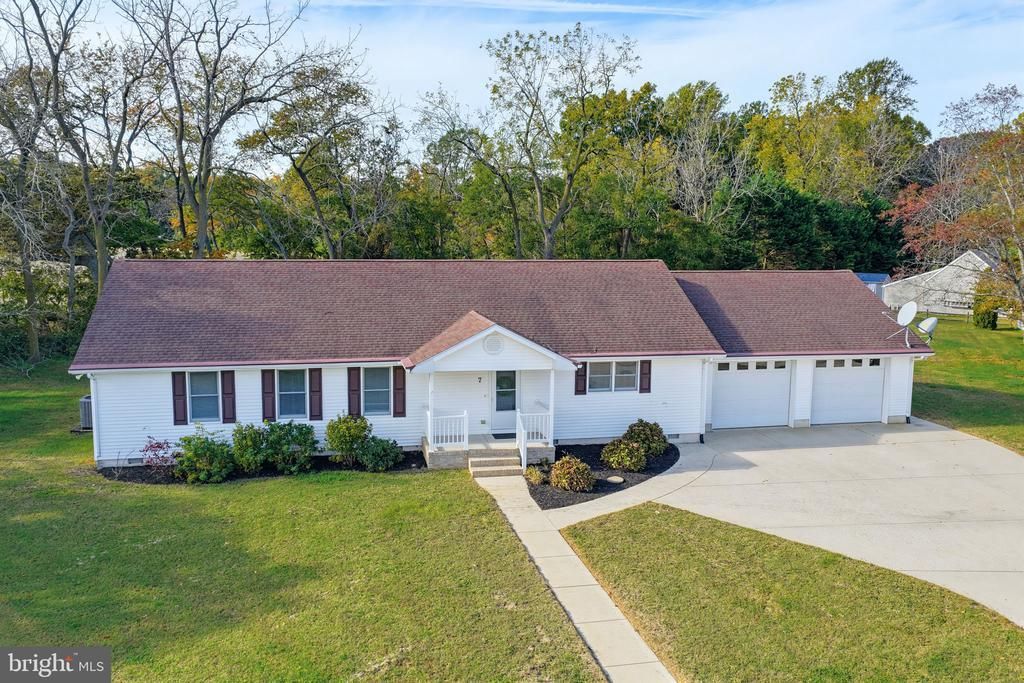
Tucked away in the desirable community of Starlight Meadows, this 3-bedroom, 2-bath ranch offers the convenience of single-level living, a spacious layout, and ONLY $100/ANNUAL HOA! With limited turnover in the community, opportunities to call Starlight Meadows home don't come along often. Offering just under 2,000 square feet, this home is situated on a .29-acre lot backing to trees and positioned on a cul-de-sac. Inside, you'll appreciate the open floor plan featuring a generously sized living room that flows into the kitchen and dining area. All three bedrooms are comfortably sized, including the primary suite with its own private bath. The thoughtful layout keeps all bedrooms and bathrooms on one side of the home, separate from the main living areas. An oversized two-car garage provides plenty of room for parking and storage. Conveniently located near Route 1, this property is just a short drive to historic downtown Milton, the Delaware Bay beaches, and all the shopping, dining, and entertainment that Lewes and Rehoboth Beach have to offer. Enjoy the convenience of coastal Delaware while being tucked away from the hustle and bustle! Property is currently winterized.
Property Features
Property Type: Residential - Single Family
Cooling: Central A/C, Ceiling Fan(s)
Fuel Type: Electric
Garage: 2
Heating: Heat Pump(s)
Home Style: Ranch/Rambler
Lot Size: 0.29 Acres
Roof Type: Shingle, Asphalt
Stories: 1.0
Taxes: $860
Year Built: 2003
Feature Descriptions
Accessibility: 2+ Access Exits,36"+ wide Halls,32"+ wide Doors
Additional Structures: Above Grade, Below Grade
Appliances: Dishwasher, Icemaker, Refrigerator, Oven/Range - Electric, Range Hood, Washer/Dryer Hookups Only, Water Heater
Building Name: NONE AVAILABLE
Community Amenities: Cable
Days on Site: 9
Exterior: Vinyl Siding
Exterior: Flood Lights, Sidewalks
Flooring: Vinyl
HOA Fee: $100.00/Annually
Interior: Attic, Combination Kitchen/Dining, Entry Level Bedroom, Ceiling Fan(s), Bathroom - Tub Shower, Bathroom - Stall Shower, Floor Plan - Open, Primary Bath(s), Recessed Lighting
Lot: Cul-de-sac, Partly Wooded
Lot Dimensions: 0.29 Acre(S)
Number of Rooms: 7
Parking Features: Concrete Driveway
Parking Notes: 6 Total Parking Spaces
Rooms: Living Room, Dining Room, Primary Bedroom, Kitchen, Laundry, Additional Bedroom
Sewer: Gravity Sept Fld
SQFT Above Finished: 2000
SQFT Total Finished: 2000
Structure Type: Detached
Total Garage/Parking Spaces: 6
Water: Well
Wooded: Yes
Local Schools
School District: CAPE HENLOPEN
Listed By / Shown By
Listed By
Agency Name: Keller Williams Realty
Agency Phone: 3023600300
Shown By
Agent Name: Darlene Morton
Agent Phone:
Agency Title: Maverick Realty, LLC

Estimate Your Payment
Estimated Payment
$ 1,179.25 per month $979.25 Principal & Interest $71.67 Property Tax $128.33 Homeowner's Insurance
7 Comet Court | MLS# DESU2122470
This single family home located at 7 Comet Court, Milton, DE 19968 is currently listed for sale with an asking price of $439,999. This property was built in 2003 and has 3 bedrooms and 2 full baths with 2000 sq. ft. Comet Court is located in the STARLIGHT MEADOWS subdivision within the CAPE HENLOPEN school district. Search STARLIGHT MEADOWS real estate on dmorton.maverickrealtyusa.com today.