
BEDS2
BATHS2 full
SQUARE FEET1,568
MLS#DESU2119724
STATUSACTIVE
PROPERTY TYPEResidential - Single Family
SUBDIVISIONVILLAGE OF CINDERBERRY
SCHOOLINDIAN RIVER
Property Description
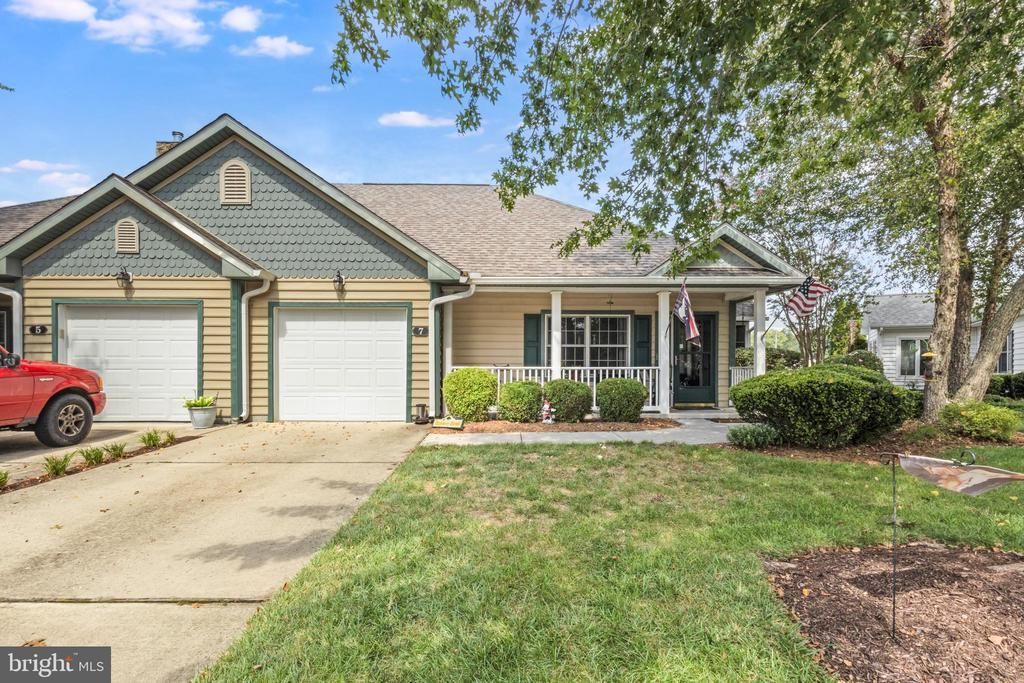
Welcome to 7 Bayberry St, a beautifully maintained twin home in the sought-after 55+ community of The Village of Cinderberry in Georgetown, DE. Designed for easy, single-level living, this inviting home features an open-concept layout with a spacious living room, dining area, and kitchen creating a comfortable space for everyday living and entertaining. A bright sunroom provides an additional place to relax, while the rear patio offers an ideal spot to enjoy the outdoors. The home offers two bedrooms and two full bathrooms, including a spacious primary suite with a walk-in closet and private ensuite bath featuring both a soaking tub and separate stall shower. A second bedroom and full hall bathroom provide flexibility for guests, hobbies, or an office. A dedicated laundry area and convenient one-car front-entry garage add to the home's functionality. Beyond the home, The Village of Cinderberry is designed to provide a truly carefree lifestyle. Monthly dues include lawn and landscape maintenance, irrigation, driveway and walkway maintenance, snow removal, and ongoing maintenance of the home's roof, siding, windows, front door, and garage door according to community schedules. Residents also enjoy access to a community center featuring a heated indoor pool, exercise room, library, game rooms, locker facilities, serving kitchen, and gathering space. All of this, just minutes from the shops, dining, and conveniences of downtown Georgetown, makes 7 Bayberry St an ideal place to enjoy low-maintenance living with plenty of amenities.
Property Features
Property Type: Residential - Single Family
Cooling: Central A/C
Fuel Type: Natural Gas
Garage: 1
Heating: Forced Air
Home Style: Carriage House
Lot Size: 0.22 Acres
Stories: 1.0
Taxes: $1,150
Year Built: 2005
Feature Descriptions
Accessibility: 2+ Access Exits
Additional Structures: Above Grade, Below Grade
Appliances: Oven/Range - Electric, Refrigerator, Dishwasher, Disposal, Washer, Dryer, Built-In Microwave
Building Name: NONE AVAILABLE
Community Amenities: Retirement Community, Community Center, Fitness Center, Party Room, Pool - Indoor
Condo/Coop Fee: $410.00/Monthly
Days on Site: 12
Electric: Circuit Breakers, 200+ Amp Service
Exterior: Frame, Vinyl Siding
Exterior: Sidewalks, Exterior Lighting
Interior: Combination Kitchen/Dining, Ceiling Fan(s), Window Treatments, Entry Level Bedroom, Bathroom - Soaking Tub, Bathroom - Stall Shower, Bathroom - Tub Shower, Carpet, Floor Plan - Open, Primary Bath(s), Walk-in Closet(s)
Lot: Cleared, Landscaping
Lot Dimensions: 0.22 Acre(S)
Parking Features: Concrete Driveway
Parking Notes: 3 Total Parking Spaces
Pet Restrictions: Cats OK, Dogs OK
Rooms: Dining Room, Primary Bedroom, Kitchen, Family Room, Bedroom 1,Laundry, Bathroom 1,Primary Bathroom
Sewer: Public Sewer
SQFT Above Finished: 1568
SQFT Total Finished: 1568
Structure Type: Twin/Semi-Detached
Total Garage/Parking Spaces: 3
Water: Public
Windows: Screens
Local Schools
School District: INDIAN RIVER
Listed By / Shown By
Listed By
Agency Name: Keller Williams Realty
Agency Phone: 3028561458
Shown By
Agent Name: Darlene Morton
Agent Phone:
Agency Title: Maverick Realty, LLC

Estimate Your Payment
Estimated Payment
$ 863.59 per month $678.80 Principal & Interest $95.83 Property Tax $88.96 Homeowner's Insurance
7 Bayberry Street | MLS# DESU2119724
This single family home located at 7 Bayberry Street, Georgetown, DE 19947 is currently listed for sale with an asking price of $305,000. This property was built in 2005 and has 2 bedrooms and 2 full baths with 1568 sq. ft. Bayberry Street is located in the VILLAGE OF CINDERBERRY subdivision within the INDIAN RIVER school district. Search VILLAGE OF CINDERBERRY real estate on dmorton.maverickrealtyusa.com today.