
BEDS4
BATHS2 full
SQUARE FEET1,475
MLS#DESU2119714
STATUSACTIVE
PROPERTY TYPEResidential - Single Family
SUBDIVISIONBETHANY WEST
SCHOOLINDIAN RIVER
Property Description
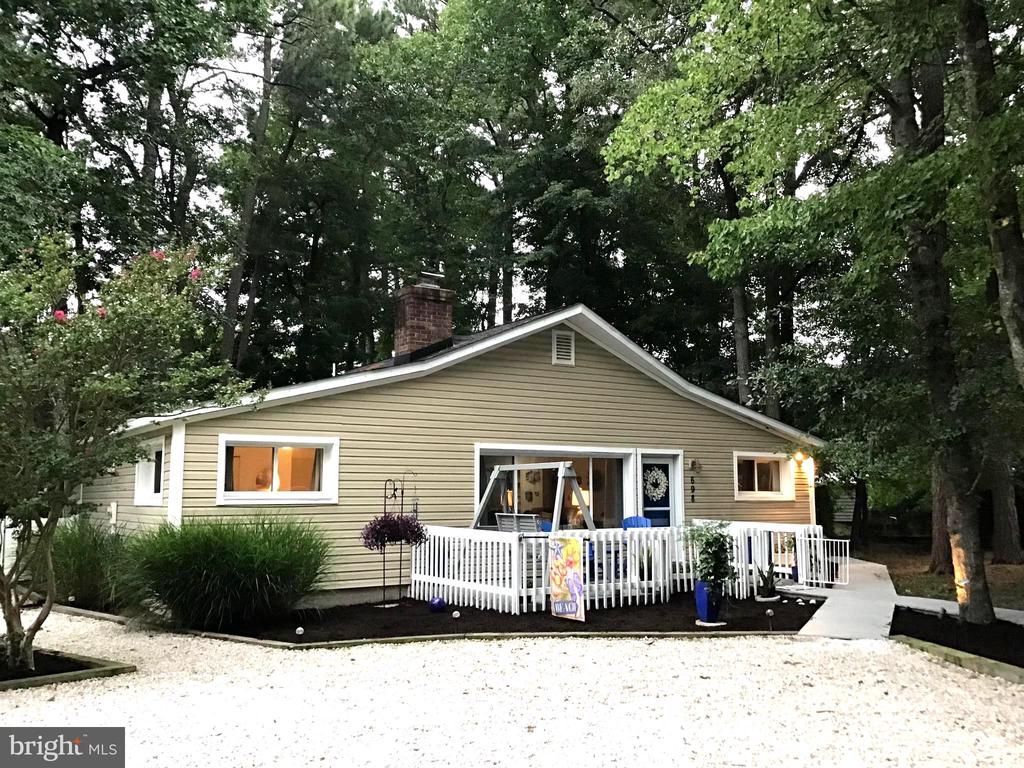
THIS COASTAL VILLA IS READY AND WAITING! PRIVATE CUL- DE-SAC. Welcome to 698 Collins Court, your new home at the beach. Countless memories await in this spotless four bedroom, WINDJAMMER with vaulted ceilings, a grand brick corner fireplace and a spacious full glass and screen sunroom addition. You can store your boogie boards, bikes and beach chairs in the spacious shed located in the back of the property. Relax on the Amish built front porch swing or soak up serenity in your private back oasis manicured with meticulously landscaped plants and trees. Pickleball, tennis and kayaking are just some of the many recreational activities available to Bethany West owner’s and guest. Bethany West offers water aerobics, lap swimming, Mah jong, yoga, bingo, plus a full array of Tuesday night recreational social events during the summer season. Conveniently located close to many of Bethany Beach famous restaurants. Take a trolley to Bethany Beach’s Boardwalk and shops or bike to and through historical Bethany Beach. Enjoy Beach and Ocean by day and Boardwalk and bandstand concerts by evening. Welcome home 🏖️ Renovated with $200,000 worth of improvements.
Property Features
Property Type: Residential - Single Family
Cooling: Central A/C
Fireplaces: 1
Fuel Type: Central
Heating: Heat Pump(s)
Home Style: Contemporary, Villa
Lot Size: 0.23 Acres
Roof Type: Shingle, Asphalt
Stories: 1.0
Taxes: $2,544
Year Built: 1977
Feature Descriptions
Accessibility: Level Entry - Main
Additional Structures: Above Grade
Appliances: Disposal, Dryer - Electric, Microwave, Oven/Range - Electric, Refrigerator, Water Heater, Washer - Front Loading, Dishwasher, Dryer - Front Loading, Exhaust Fan
Building Name: NONE AVAILABLE
Community Amenities: Basketball Courts, Fitness Center, Tot Lots/Playground, Pool - Outdoor, Swimming Pool, Club House, Exercise Room, Hot tub, Pickleball Courts
Days on Site: 14
Electric: 220 Volts
Exterior: Masonry, Vinyl Siding
Exterior: Outside Shower
Fencing: Vinyl
Fireplace: Brick, Equipment, Corner, Screen
Flooring: Carpet, Vinyl
HOA Fee: $682.50/Annually
Interior: Attic, Breakfast Area, Kitchen - Island, Entry Level Bedroom, Ceiling Fan(s), Window Treatments, Carpet, Dining Area, Family Room Off Kitchen, Floor Plan - Open
Lake Name: Assawoman canal for kayaking
Location: Corner Lot/Unit
Lot: Cul-de-sac, Partly Wooded
Lot Dimensions: 0.23 Acre(S)
Number of Rooms: 6
Parking Features: Gravel Driveway, Private, Stone Driveway
Parking Notes: 4 Total Parking Spaces
Pet Restrictions: No Pet Restrictions
Sewer: Public Sewer
Special View Info: Courtyard, Garden/Lawn, Trees/Woods
SQFT Above Finished: 1475
SQFT Total Finished: 1475
Structure Type: Detached
Total Garage/Parking Spaces: 4
Utilities: Above Ground, Cable TV
Water: Public
Windows: Insulated
Wooded: Yes
Local Schools
High School: SUSSEX CENTRAL
Middle School: SELBYVILLE
Elementary School: LORD BALTIMORE
School District: INDIAN RIVER
Listed By / Shown By
Listed By
Agency Name: Sea Grace @ North Beach Realtors
Agency Phone: 4102504433
Shown By
Agent Name: Darlene Morton
Agent Phone:
Agency Title: Maverick Realty, LLC

Estimate Your Payment
Estimated Payment
$ 2,527.85 per month $2,047.52 Principal & Interest $212.00 Property Tax $268.33 Homeowner's Insurance
698 Collins Court | MLS# DESU2119714
This single family home located at 698 Collins Court, Bethany Beach, DE 19930 is currently listed for sale with an asking price of $920,000. This property was built in 1977 and has 4 bedrooms and 2 full baths with 1475 sq. ft. Collins Court is located in the BETHANY WEST subdivision within the INDIAN RIVER school district. Search BETHANY WEST real estate on dmorton.maverickrealtyusa.com today.