
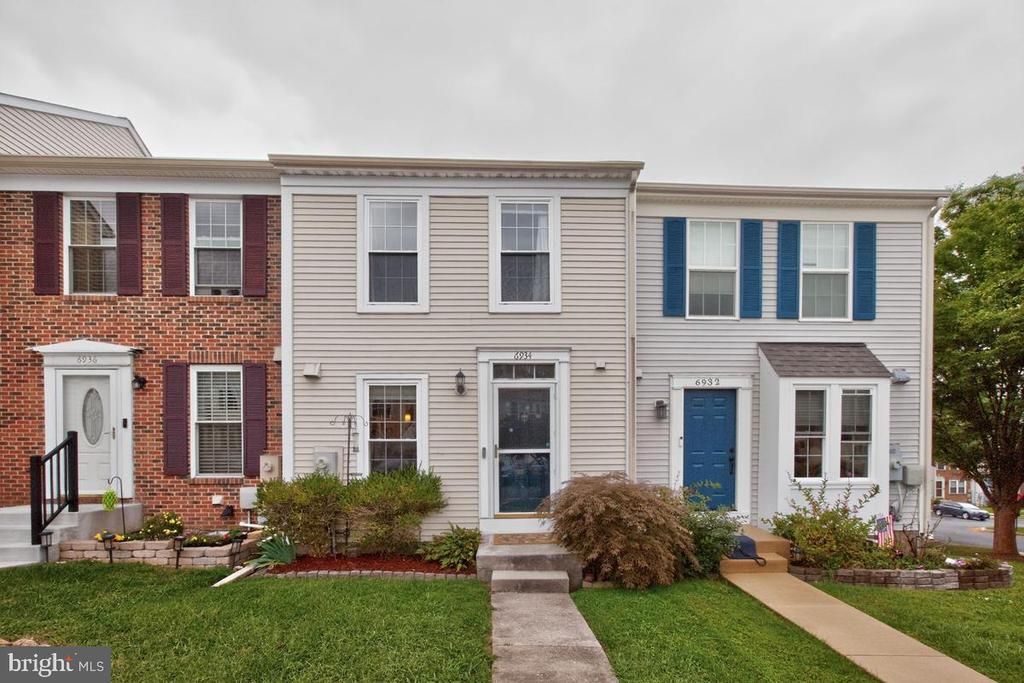
BEDS3
BATHS2 full 1 partial
SQUARE FEET1,408
MLS#MDHW2073774
STATUSACTIVE
PROPERTY TYPERental - Townhouse
SUBDIVISIONMARBLE HILL
SCHOOLHOWARD COUNTY PUBLIC SCHOOLS
Property Description
Charming 3-Bedroom, 2.5-Bath Colonial Townhouse Welcome to this charming Colonial townhouse offering a comfortable blend of space, convenience, and community amenities. With approximately 1,264 sq. ft. of thoughtfully designed living space, this home offers a flexible layout ideal for comfortable everyday living. Upper Level: Two spacious bedrooms and a full bathroom. Main Level: A bright and inviting living and dining area, perfect for entertaining or relaxing at home. The kitchen is equipped with a built-in microwave, dishwasher, and electric range. A convenient powder room completes the main level. Step through the patio door to enjoy the private deck and fenced backyard, perfect for outdoor dining, relaxation, or summer gatherings. Lower Level: A third bedroom and full bathroom, providing additional privacy and flexibility for guests, a home office, or household members. Residents can enjoy community amenities including tennis courts and playgrounds, while sidewalks throughout the neighborhood provide a pleasant setting for walking and enjoying the community. Assigned parking is available, and rent includes HOA fees, providing a convenient and hassle-free living experience. Don't miss the opportunity to make this welcoming townhouse your next home!
Property Features
Property Type: Rental - Townhouse
Basement: Yes
Basement: Full, Fully Finished, Interior Access, Sump Pump, Windows
Cooling: Heat Pump(s)
Fuel Type: Electric
Heating: Heat Pump(s)
Home Style: Traditional
Lot Size: 0.04 Acres
Stories: 3.0
Year Built: 1985
Feature Descriptions
Additional Structures: Above Grade, Below Grade
Appliances: Built-In Microwave, Dishwasher, Disposal, Dryer, Exhaust Fan, Oven/Range - Electric, Refrigerator, Stainless Steel Appliances, Washer
Condo/Coop Fee: $121.00/Monthly
Days on Site: 3
Exterior: Vinyl Siding
Fencing: Fully, Privacy, Rear, Wood
Interior: Attic, Bathroom - Stall Shower, Bathroom - Tub Shower, Carpet, Ceiling Fan(s), Dining Area, Floor Plan - Open, Formal/Separate Dining Room, Kitchen - Gourmet, Primary Bath(s), Upgraded Countertops, Walk-in Closet(s), Wood Floors
Lot Dimensions: 0.04 Acre(S)
Parking Features: Parking Lot, Assigned
Pet Restrictions: Case by Case Basis
Sewer: Public Sewer
SQFT Above Finished: 1024
SQFT Below Finished: 384
SQFT Total Finished: 1408
Structure Type: Interior Row/Townhouse
Water: Public
Local Schools
School District: HOWARD COUNTY PUBLIC SCHOOLS
Listed By / Shown By
Listed By
Agency Name: Samson Properties
Agency Phone: 4435422251
Shown By
Agent Name: Darlene Morton
Agent Phone:
Agency Title: Maverick Realty, LLC

6934 Ducketts Lane, Unit 41-7 | MLS# MDHW2073774
This property located at 6934 Ducketts Lane, Unit 41-7, Elkridge, MD 21075 is currently listed for rent with an asking price of $2,400 / Monthly. Ducketts Lane, Unit 41-7 is located within the HOWARD COUNTY PUBLIC SCHOOLS school district. Search Elkridge real estate on dmorton.maverickrealtyusa.com today.