
BEDS3
BATHS2 full
SQUARE FEET1,576
MLS#DEKT2050718
STATUSACTIVE
PROPERTY TYPEResidential - Single Family
SUBDIVISIONVERONA WOODS
SCHOOLCAPITAL
Property Description
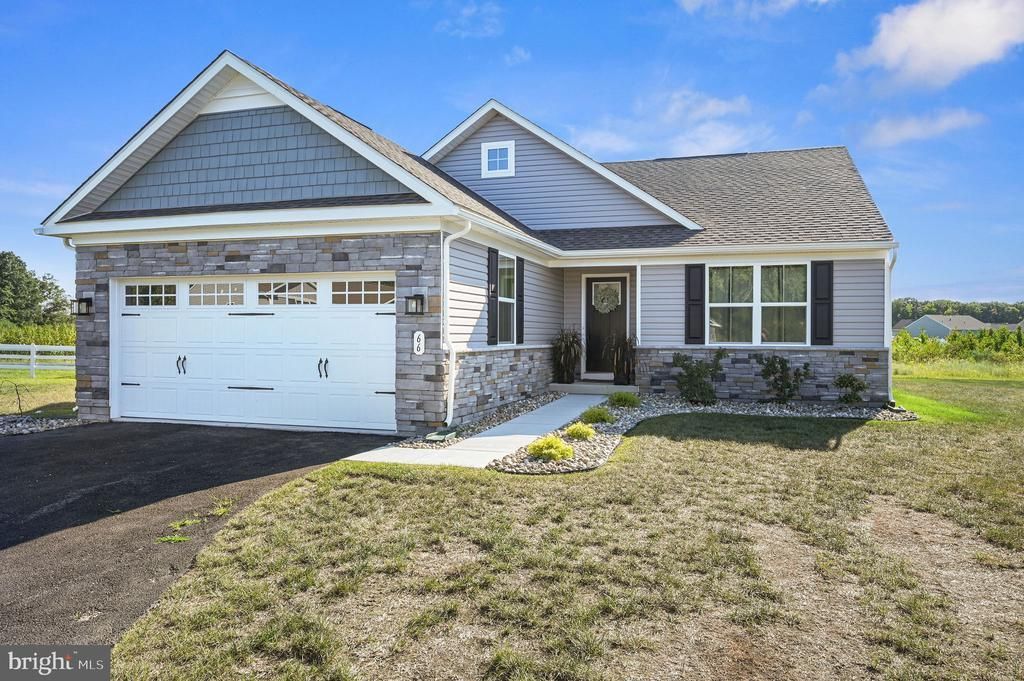
Welcome to Verona Woods! Only a job transfer makes this beautiful 2026 Grand Cayman available. This exceptional home offers a spacious, open floor plan with LVP flooring throughout the main living areas, creating a modern and seamless feel. The home features an attractive stone front, tankless hot water heater, upgraded lighting throughout, an upgraded quartz kitchen island, and an impressive primary bathroom with an upgraded shower. Situated on a large .30-acre cul-de-sac lot, this property offers plenty of space and privacy. Verona Woods is known for its larger homesites, greater spacing between homes, and the ability to add a fence and shed—features that are highly desirable and not available in every 55+ community. With its numerous upgrades, premium homesite, and nearly new construction, this is an opportunity you won't want to miss. Come take a look at this almost-new Grand Cayman before it's gone!
Property Features
Property Type: Residential - Single Family
Cooling: Central A/C
Fuel Type: Natural Gas
Garage: 2
Heating: Forced Air
Home Style: Ranch/Rambler
Lot Size: 0.31 Acres
Stories: 1.0
Taxes: $2,151
Year Built: 2026
Feature Descriptions
Additional Structures: Above Grade, Below Grade
Community Amenities: Club House, Common Grounds
Electric: 200+ Amp Service
Exterior: Stone, Vinyl Siding
HOA Fee: $500.00/Quarterly
Lot Dimensions: 0.31 Acre(S)
Parking Notes: 2 Total Parking Spaces
Sewer: Public Sewer
SQFT Above Finished: 1576
SQFT Total Finished: 1576
Structure Type: Detached
Total Garage/Parking Spaces: 2
Water: Public
Local Schools
School District: CAPITAL
Listed By / Shown By
Listed By
Agency Name: Bryan Realty Group
Agency Phone: 3027344414
Shown By
Agent Name: Darlene Morton
Agent Phone:
Agency Title: Maverick Realty, LLC

Estimate Your Payment
Estimated Payment
$ 1,183.63 per month $888.00 Principal & Interest $179.25 Property Tax $116.38 Homeowner's Insurance
66 Kallisto Court | MLS# DEKT2050718
This single family home located at 66 Kallisto Court , Dover, DE 19901 is currently listed for sale with an asking price of $399,000. This property was built in 2026 and has 3 bedrooms and 2 full baths with 1576 sq. ft. Kallisto Court is located in the VERONA WOODS subdivision within the CAPITAL school district. Search VERONA WOODS real estate on dmorton.maverickrealtyusa.com today.